Welcome to Shadowbrook Condominium, a desirable community featuring lovely architectural details, beautiful park-like grounds, and an array of amenities. This bright and sunny 2-bedroom, 1.5-bath condo offers an open floor plan, plenty of storage, and a living room balcony overlooking the tranquil grounds. The dining room serves as is or as an office. The eat-in kitchen features charming bead board paneling and a convenient pantry. The spacious primary bedroom offers a deep walk-in closet and private half bath, while the second bedroom has a double closet. Laundry is conveniently located down the hall. Enjoy resort-style amenities including an indoor pool, sauna, club room, ping pong, outdoor grills, playground, duck pond and nearby walking and biking trails. Pet friendly, with condo fees including utilities except electricity. Conveniently located near major highways, shopping, restaurants, houses of worship, and recreational trails. Come see why #33 is truly a feel-good place to call home!
For sale
$309,900
7 Shadowbrook Ln APT 33, Milford, MA 01757
2beds
1,039sqft
Condominium
Built in 1970
-- sqft lot
$307,800 Zestimate®
$298/sqft
$555/mo HOA
What's special
Duck pondLovely architectural detailsBeautiful park-like groundsEat-in kitchenBright and sunnySpacious primary bedroomOpen floor plan
- 1 day
- 84
- 4
Zillow last checked:
Listing updated:
Listed by:
Paul Brouillette 978-852-3001,
LAER Realty Partners 978-251-8221
Source: MLS PIN,MLS#: 73583437
Facts & features
Interior
Bedrooms & bathrooms
- Bedrooms: 2
- Bathrooms: 2
- Full bathrooms: 1
- 1/2 bathrooms: 1
Primary bedroom
- Features: Bathroom - Full, Walk-In Closet(s), Flooring - Wall to Wall Carpet
- Level: Third
Bedroom 2
- Features: Flooring - Wall to Wall Carpet, Closet - Double
- Level: Third
Dining room
- Features: Flooring - Wall to Wall Carpet, Balcony - Exterior, Slider
- Level: Third
Kitchen
- Features: Flooring - Laminate, Pantry, Beadboard
- Level: Third
Living room
- Features: Flooring - Wall to Wall Carpet
- Level: Third
Heating
- Central
Cooling
- Central Air
Appliances
- Included: Range, Dishwasher, Disposal, Refrigerator
Features
- Has basement: No
- Has fireplace: No
Interior area
- Total structure area: 1,039
- Total interior livable area: 1,039 sqft
- Finished area above ground: 1,039
Property
Parking
- Total spaces: 2
- Uncovered spaces: 2
Features
- Pool features: Association, Indoor
Details
- Parcel number: 1611739
- Zoning: RB
Construction
Type & style
- Home type: Condo
- Property subtype: Condominium
Condition
- Year built: 1970
Utilities & green energy
- Sewer: Public Sewer
- Water: Public
Community & HOA
Community
- Security: Intercom
HOA
- Amenities included: Hot Water, Pool, Laundry, Playground, Fitness Center, Sauna/Steam, Clubroom
- Services included: Heat, Water, Sewer, Insurance, Maintenance Structure, Road Maintenance, Maintenance Grounds, Snow Removal, Trash, Air Conditioning
- HOA fee: $555 monthly
Location
- Region: Milford
Financial & listing details
- Price per square foot: $298/sqft
- Tax assessed value: $288,100
- Annual tax amount: $3,656
- Date on market: 10/6/2026
Estimated market value
$307,800
$292,000 - $323,000
$2,244/mo
Price history
| Date | Event | Price |
|---|---|---|
| 10/6/2026 | Listed for sale | $309,900+19.2%$298/sqft |
Source: MLS PIN #73583437 Report a problem | ||
| 5/16/2022 | Sold | $260,000+10.7%$250/sqft |
Source: MLS PIN #72962463 Report a problem | ||
| 4/5/2022 | Listed for sale | $234,900+113.5%$226/sqft |
Source: MLS PIN #72962463 Report a problem | ||
| 8/28/2008 | Sold | $110,000-10.9%$106/sqft |
Source: Public Record Report a problem | ||
| 5/28/2008 | Listed for sale | $123,500-36.4%$119/sqft |
Source: MLS Property Information Network #70764830 Report a problem | ||
| 4/18/2008 | Sold | $194,116+22.1%$187/sqft |
Source: Public Record Report a problem | ||
| 7/3/2003 | Sold | $159,000$153/sqft |
Source: Public Record Report a problem | ||
Public tax history
| Year | Property taxes | Tax assessment |
|---|---|---|
| 2025 | $3,487 +4.9% | $272,400 +8.9% |
| 2024 | $3,324 +5% | $250,100 +14.2% |
| 2023 | $3,165 +12.3% | $219,000 +19.5% |
| 2022 | $2,819 +10% | $183,200 +14.2% |
| 2021 | $2,563 +7.4% | $160,400 +7.3% |
| 2020 | $2,386 +3% | $149,500 +6.8% |
| 2019 | $2,316 +12.3% | $140,000 +12.4% |
| 2018 | $2,062 -1.3% | $124,500 |
| 2017 | $2,090 +2.6% | $124,500 +5% |
| 2016 | $2,038 +3.8% | $118,600 +6% |
| 2015 | $1,964 +5.4% | $111,900 +6.3% |
| 2014 | $1,863 +4.4% | $105,300 |
| 2013 | $1,785 -0.6% | $105,300 -5.1% |
| 2012 | $1,795 +2% | $111,000 -4% |
| 2011 | $1,759 -1.6% | $115,600 -9% |
| 2010 | $1,788 -17.3% | $127,000 -26.4% |
| 2009 | $2,163 +3% | $172,600 -3% |
| 2008 | $2,100 +4.4% | $178,000 -3.5% |
| 2007 | $2,011 | $184,500 |
Find assessor info on the county website
Monthly payment
Est. payment
Payment breakdown
Explore the cost of this home by adjusting the details. Changes won't be saved.Climate risks
Neighborhood: 01757


Similar homes
- $339,9002 bd2 ba1k sqftShadowbrook Lane, Milford, MA 01757For Sale
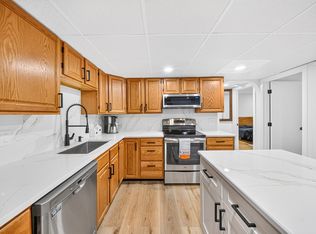 MLS ID #73553445, Thiago Gomes, Keller Williams Realty Boston Northwest. MLS PIN
 - $349,9002 bd1 ba798 sqft6 Harris Ave, Milford, MA 01757For Sale
 MLS ID #73585162, Jonathan Orcutt, Multi State Realty, Inc.. MLS PIN
 - $249,9001 bd1 ba776 sqftShadowbrook, Milford, MA 01757For Sale
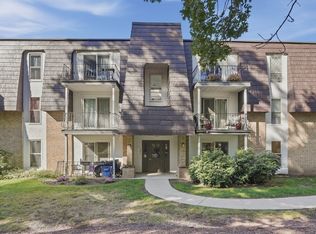 MLS ID #73578149, Lioce Properties Group, Lamacchia Realty, Inc.. MLS PIN
 - $436,9002 bd3 ba1.4k sqft15 Stallbrook Rd Unit 15, Milford, MA 01757For Sale
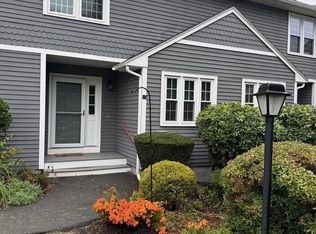 MLS ID #73586495, Sabrina Evangelista-Courville, Sabrina Evangelista-Courville. MLS PIN
 - $244,9002 bd1 ba1k sqftPothier, Woonsocket, RI 02895For Sale
 MLS ID #1423880, Katie Scibetta, RE/MAX Synergy. StateWide MLS RI
