Stunning unit available at Shadowbrook Condominiums! This inviting space offers an open floor plan with two bedrooms. Main bedroom provides ample closet space with adjoining half bath. The kitchen is filled with cabinets and large pantry, newer appliances. Enjoy meals in the cozy dining area. The sunlight living room provides a serene view of the balcony and a secluded wooded backyard. This unit also comes with an oversized storage unit for your extra belongings. Residents of this complex have access to fantastic amenities including an indoor heated pool, tennis courts, a fitness room, sauna, outdoor grills, picnic tables, a playground, and entry to the scenic Upper Charles River path. Condo fees cover heat and hot water, making for hassle-free living. Conveniently located for commuters, with easy access to 495 and the Mass Pike. With everything already taken care of, all you need to do is settle in and make yourself at home!
Sold for $300,000
$300,000
5 Shadowbrook Ln APT 16, Milford, MA 01757
2beds
1,103sqft
Condominium
Built in 1970
-- sqft lot
$298,900 Zestimate®
$272/sqft
$2,187 Estimated rent
Home value
$298,900
$284,000 - $314,000
$2,187/mo
Zestimate® history
Owner options
List your home for rent
$2,187/mo
Rent Zestimate®
Find your next renter with Zillow Rental Manager. Plus, with online applications, you can quickly screen prospective tenants – for free.
$2,187/mo
Rent Zestimate®
Refinance and save
$2,575/mo
Est. payment
Refinancing to a lower rate could help reduce your monthly payments and save thousands over the life of the loan.
$2,575/mo
Est. payment
Explore your selling options
Work with a Zillow partner agent
Leverage their expertise and Zillow's premium Showcase listings to get your home seen by more buyers.
Get startedList with your own agent
Get your home in front of millions of buyers by listing it on Zillow.
Learn how to do itSell it yourself
Take full control of how buyers see your home on Zillow by listing For Sale by Owner (FSBO).
List your homeWhat's special
Indoor heated poolTennis courtsFitness roomCozy dining areaOpen floor planAmple closet spaceNewer appliances
Zillow last checked:
Listing updated:
Listed by:
Toni Travaglini 508-328-0644,
ERA Key Realty Services- Milf 508-478-7777,
Christine Lawrence 508-277-1766
Bought with:
Arleuza Maia
Pablo Maia Realty
Source: MLS PIN,MLS#: 73237181
Facts & features
Interior
Bedrooms & bathrooms
- Bedrooms: 2
- Bathrooms: 2
- Full bathrooms: 1
- 1/2 bathrooms: 1
Primary bedroom
- Features: Bathroom - Half, Walk-In Closet(s), Flooring - Wall to Wall Carpet
- Level: First
Bedroom 2
- Features: Closet, Flooring - Wall to Wall Carpet
- Level: First
Primary bathroom
- Features: Yes
Bathroom 1
- Features: Bathroom - Full, Bathroom - With Tub & Shower, Flooring - Stone/Ceramic Tile
- Level: First
Bathroom 2
- Features: Bathroom - Half, Flooring - Stone/Ceramic Tile
- Level: First
Dining room
- Features: Flooring - Wall to Wall Carpet, Crown Molding
- Level: Main,First
Kitchen
- Features: Flooring - Stone/Ceramic Tile, Pantry
- Level: First
Living room
- Features: Closet, Flooring - Wall to Wall Carpet, Balcony - Exterior, Slider, Crown Molding
- Level: First
Heating
- Central, Forced Air
Cooling
- Central Air
Appliances
- Included: Range, Dishwasher, Microwave, Refrigerator
- Laundry: Common Area, In Building
Features
- Flooring: Tile, Carpet
- Doors: Insulated Doors
- Windows: Insulated Windows, Screens
- Has basement: No
- Has fireplace: No
Interior area
- Total structure area: 1,103
- Total interior livable area: 1,103 sqft
Property
Parking
- Total spaces: 2
- Parking features: Off Street, Common, Guest
- Uncovered spaces: 2
Features
- Entry location: Unit Placement(Upper)
- Patio & porch: Porch
- Exterior features: Porch, Screens, Professional Landscaping
- Pool features: Association, Indoor, Heated
Details
- Parcel number: 1611716
- Zoning: RE
- Other equipment: Intercom
Construction
Type & style
- Home type: Condo
- Property subtype: Condominium
Materials
- Frame, Stone
- Roof: Shingle
Condition
- Year built: 1970
Utilities & green energy
- Electric: Circuit Breakers
- Sewer: Public Sewer
- Water: Public
- Utilities for property: for Electric Range, for Electric Oven
Green energy
- Energy efficient items: Thermostat
Community & HOA
Community
- Features: Public Transportation, Shopping, Pool, Tennis Court(s), Park, Walk/Jog Trails, Medical Facility, Laundromat, Bike Path, Conservation Area, Highway Access, House of Worship, Public School
- Security: Intercom
HOA
- Amenities included: Hot Water, Pool, Laundry, Tennis Court(s), Playground, Fitness Center, Clubroom, Storage
- Services included: Heat, Water, Sewer, Insurance, Maintenance Structure, Road Maintenance, Maintenance Grounds, Snow Removal, Trash
- HOA fee: $522 monthly
Location
- Region: Milford
Financial & listing details
- Price per square foot: $272/sqft
- Tax assessed value: $230,400
- Annual tax amount: $3,062
- Date on market: 9/24/2026
Price history
| Date | Event | Price |
|---|---|---|
| 6/24/2024 | Sold | $300,000+5.3%$272/sqft |
Source: MLS PIN #73237181 Report a problem | ||
| 5/14/2024 | Listed for sale | $284,900+147.7%$258/sqft |
Source: MLS PIN #73237181 Report a problem | ||
| 11/30/2016 | Sold | $115,000+15.1%$104/sqft |
Source: Public Record Report a problem | ||
| 3/14/2012 | Sold | $99,900$91/sqft |
Source: Public Record Report a problem | ||
| 2/25/2012 | Price change | $99,900-0.1%$91/sqft |
Source: Homepath #71342289 Report a problem | ||
| 2/5/2012 | Price change | -- |
Source: Homepath Report a problem | ||
| 12/8/2011 | Listed for sale | $100,000-16.7%$91/sqft |
Source: Mega Realty Services #71317680 Report a problem | ||
| 9/14/2011 | Listing removed | $120,000$109/sqft |
Source: Mega Realty Services #71232536 Report a problem | ||
| 6/22/2011 | Price change | $120,000-4%$109/sqft |
Source: Mega Realty Services #71232536 Report a problem | ||
| 5/14/2011 | Listed for sale | $125,000-39%$113/sqft |
Source: Mega Realty Services #71232536 Report a problem | ||
| 9/2/2005 | Sold | $205,000$186/sqft |
Source: Public Record Report a problem | ||
Public tax history
| Year | Property taxes | Tax assessment |
|---|---|---|
| 2025 | $3,208 +4.8% | $250,600 +8.8% |
| 2024 | $3,062 +4.9% | $230,400 +14% |
| 2023 | $2,920 +12.3% | $202,100 +19.6% |
| 2022 | $2,601 +10.1% | $169,000 +14.3% |
| 2021 | $2,363 +7.4% | $147,900 +7.3% |
| 2020 | $2,201 +1.6% | $137,900 +5.3% |
| 2019 | $2,167 +12.2% | $131,000 +12.3% |
| 2018 | $1,931 -8.3% | $116,600 -7% |
| 2017 | $2,105 +2.6% | $125,400 +5% |
| 2016 | $2,051 +3.7% | $119,400 +5.9% |
| 2015 | $1,978 +11.7% | $112,700 +12.6% |
| 2014 | $1,771 +4.4% | $100,100 |
| 2013 | $1,697 -1.3% | $100,100 -5.8% |
| 2012 | $1,719 +2% | $106,300 -4% |
| 2011 | $1,685 -1.4% | $110,700 -8.8% |
| 2010 | $1,709 -19.2% | $121,400 -28% |
| 2009 | $2,114 -2% | $168,700 -7.7% |
| 2008 | $2,157 +4.5% | $182,800 -3.5% |
| 2007 | $2,064 | $189,400 |
Find assessor info on the county website
Neighborhood: 01757
Nearby homes
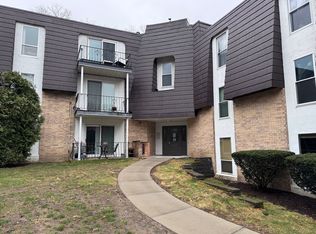
- $270,0002 bd2 ba1k sqft5 Shadowbrook Ln APT 32, Milford, MA 01757Sold
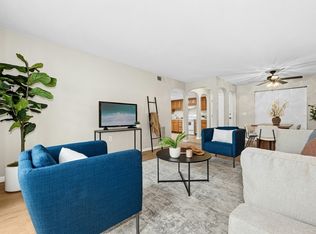
- $270,0002 bd2 ba1k sqft5 Shadowbrook Ln APT 7, Milford, MA 01757Sold
- $307,0002 bd2 ba1k sqft3 Shadowbrook Ln APT 14, Milford, MA 01757Sold

- $265,0002 bd2 ba1k sqft3 Shadowbrook Ln APT 26, Milford, MA 01757Sold
- $325,0002 bd2 ba1k sqft3 Shadowbrook Ln APT 3, Milford, MA 01757Sold
- $285,0002 bd2 ba1k sqft7 Shadowbrook Ln APT 10, Milford, MA 01757Sold
- $309,9002 bd2 ba1k sqft7 Shadowbrook Ln APT 33, Milford, MA 01757For Sale
- $280,0002 bd2 ba1k sqft7 Shadowbrook Ln APT 36, Milford, MA 01757Sold
Nearby schools
GreatSchools rating
- 6/10Woodland Elementary SchoolGrades: 3-5Distance: 1 mi
- 4/10Stacy Middle SchoolGrades: 6-8Distance: 1.3 mi
- 4/10Milford High SchoolGrades: 9-12Distance: 1 mi
Schools provided by the listing agent
- Elementary: Woodland
- Middle: Stacy
- High: Mhs
Source: MLS PIN. This data may not be complete. We recommend contacting the local school district to confirm school assignments for this home.
Get a cash offer in 3 minutes
Find out how much your home could sell for in as little as 3 minutes with a no-obligation cash offer.
Estimated market value
$298,900
Get a cash offer in 3 minutes
Find out how much your home could sell for in as little as 3 minutes with a no-obligation cash offer.
Estimated market value
$298,900
- Massachusetts
- Worcester County
- Milford
- 01757
- 5 Shadowbrook Ln Apartment 16
