Opportunity, charm, income potential—and views of Mt. Wachusett! This beautifully updated two-family home offers flexibility for owner-occupants or investors, complete with a large fenced backyard, fruit trees and gardens. Both units feature updated kitchens and convenient in-unit laundry, while the home boasts updated 400-amp electrical service and a roof just 1 year old. The first-floor unit offers a charming 3-season room, deck, mountain views, a farmers sink and rustic barn-door details. Upstairs, the second unit features beautiful wood floors, 2 bedrooms plus a laundry room/office and an incredible rooftop deck with spectacular views of Mt. Wachusett. The HUGE attached two-story unfinished barn offers endless possibilities—finish for additional living space, a studio, workshop, or explore the potential for a third unit. A welcoming farmer's porch and convenient location near the train complete this unique property. Live in one unit and let the other help with the mortgage, or add this versatile property to your investment portfolio!
For sale
$699,900
199 Prospect St, Leominster, MA 01453
4beds
2,794sqft
Multi Family
Built in 1900
-- sqft lot
$696,900 Zestimate®
$251/sqft
$-- HOA
What's special
Farmers sinkBeautiful wood floorsRustic barn-door detailsUpdated kitchensConvenient in-unit laundryMountain viewsLarge fenced backyard
- 44 days
- 265
- 28
Zillow last checked:
Listing updated:
Listed by:
Lynn Walsh 978-514-2903,
Coldwell Banker Realty - Leominster 978-840-4014
Source: MLS PIN,MLS#: 73566586
Facts & features
Interior
Bedrooms & bathrooms
- Bedrooms: 4
- Bathrooms: 2
- Full bathrooms: 2
Appliances
- Included: Range, Dishwasher, Microwave, Refrigerator, Washer, Dryer
- Laundry: Electric Dryer Hookup
Features
- Ceiling Fan(s), Storage, Stone/Granite/Solid Counters, Upgraded Cabinets, Upgraded Countertops, Bathroom with Shower Stall, Remodeled, Slider, Walk-Up Attic, Bathroom With Tub & Shower, Living Room, Kitchen, Family Room, Laundry Room, Mudroom, Sunroom
- Flooring: Tile, Laminate, Hardwood
- Windows: Insulated Windows
- Basement: Full,Walk-Out Access,Interior Entry,Unfinished
- Has fireplace: No
Interior area
- Total structure area: 2,794
- Total interior livable area: 2,794 sqft
- Finished area above ground: 2,794
Property
Parking
- Total spaces: 6
- Parking features: Paved Drive, Off Street, Paved
- Uncovered spaces: 6
Features
- Patio & porch: Porch, Deck, Deck - Composite
- Exterior features: Rain Gutters, Fruit Trees, Garden
- Fencing: Fenced/Enclosed,Fenced
Lot
- Size: 0.5 Acres
- Features: Corner Lot
Details
- Additional structures: Shed(s), Barn/Stable
- Parcel number: M:0411 B:0045 L:0000,5048086
- Zoning: RA
Construction
Type & style
- Home type: MultiFamily
- Property subtype: Multi Family
Materials
- Frame
- Foundation: Stone
- Roof: Shingle
Condition
- Year built: 1900
Utilities & green energy
- Electric: 100 Amp Service, Individually Metered
- Sewer: Public Sewer
- Water: Public
- Utilities for property: for Electric Range, for Electric Dryer
Community & HOA
Community
- Features: Public Transportation, Shopping, Park, Walk/Jog Trails, Golf, Medical Facility, Conservation Area, Highway Access, House of Worship, Public School
Location
- Region: Leominster
Financial & listing details
- Price per square foot: $251/sqft
- Tax assessed value: $556,200
- Annual tax amount: $7,598
- Date on market: 8/29/2026
- Total actual rent: 0
- Road surface type: Paved
Estimated market value
$696,900
$662,000 - $732,000
$2,205/mo
Price history
| Date | Event | Price |
|---|---|---|
| 10/8/2026 | Listed for sale | $699,900$251/sqft |
Source: MLS PIN #73566586 Report a problem | ||
| 9/30/2026 | Pending sale | $699,900$251/sqft |
Source: MLS PIN #73566586 Report a problem | ||
| 9/16/2026 | Contingent | $699,900$251/sqft |
Source: MLS PIN #73566586 Report a problem | ||
| 9/11/2026 | Listed for sale | $699,900$251/sqft |
Source: MLS PIN #73566586 Report a problem | ||
| 9/11/2026 | Contingent | $699,900$251/sqft |
Source: MLS PIN #73566586 Report a problem | ||
| 8/21/2026 | Listed for sale | $699,900+20.5%$251/sqft |
Source: MLS PIN #73566586 Report a problem | ||
| 5/29/2024 | Sold | $580,718+10.7%$208/sqft |
Source: MLS PIN #73232633 Report a problem | ||
| 5/8/2024 | Contingent | $524,718$188/sqft |
Source: MLS PIN #73232633 Report a problem | ||
| 5/3/2024 | Listed for sale | $524,718+109.9%$188/sqft |
Source: MLS PIN #73232633 Report a problem | ||
| 5/13/2016 | Sold | $250,000+0.4%$89/sqft |
Source: Public Record Report a problem | ||
| 3/7/2016 | Pending sale | $249,000$89/sqft |
Source: CENTURY 21 North Shore #71963987 Report a problem | ||
| 2/28/2016 | Price change | $249,000+3.8%$89/sqft |
Source: CENTURY 21 North Shore #71963987 Report a problem | ||
| 1/15/2016 | Price change | $239,900+0.4%$86/sqft |
Source: LAER Realty Partners #71914398 Report a problem | ||
| 12/29/2015 | Pending sale | $239,000$86/sqft |
Source: LAER Realty Partners #71914398 Report a problem | ||
| 10/4/2015 | Listed for sale | $239,000-0.4%$86/sqft |
Source: LAER Realty Partners #71914398 Report a problem | ||
| 8/29/2015 | Listing removed | $239,900$86/sqft |
Source: LAER Realty Partners #71864359 Report a problem | ||
| 6/26/2015 | Listed for sale | $239,900$86/sqft |
Source: LAER Realty Partners #71864359 Report a problem | ||
Public tax history
| Year | Property taxes | Tax assessment |
|---|---|---|
| 2025 | $6,685 +9.2% | $476,500 +12.9% |
| 2024 | $6,123 +4.8% | $422,000 +12.3% |
| 2023 | $5,841 +5% | $375,900 +11.9% |
| 2022 | $5,564 +6.2% | $336,000 +16.3% |
| 2021 | $5,238 +0.8% | $288,900 |
| 2020 | $5,194 +9.6% | $288,900 +13% |
| 2019 | $4,741 +2.7% | $255,700 +7% |
| 2018 | $4,618 +21.9% | $238,900 +24.4% |
| 2017 | $3,788 +4.8% | $192,000 +4.1% |
| 2016 | $3,613 +5.7% | $184,500 +4.9% |
| 2015 | $3,418 -1.4% | $175,800 -4.2% |
| 2014 | $3,468 +3.9% | $183,600 -1.2% |
| 2013 | $3,339 +6.9% | $185,900 -0.5% |
| 2012 | $3,123 +4% | $186,800 -4.1% |
| 2011 | $3,002 -6% | $194,800 -15.7% |
| 2010 | $3,195 -3.7% | $231,200 -16.2% |
| 2009 | $3,319 +9.8% | $275,900 +2.6% |
| 2008 | $3,024 +5% | $268,800 +1.6% |
| 2007 | $2,879 +5.9% | $264,600 +5% |
| 2006 | $2,719 -5.6% | $252,000 +2.9% |
| 2005 | $2,879 +8.6% | $244,800 +17% |
| 2004 | $2,650 +18% | $209,300 +21.2% |
| 2003 | $2,245 +2.8% | $172,700 +11.3% |
| 2002 | $2,184 -4.4% | $155,100 +17.9% |
| 1995 | $2,285 | $131,600 |
Find assessor info on the county website
Monthly payment
Est. payment
Payment breakdown
Explore the cost of this home by adjusting the details. Changes won't be saved.Climate risks
Neighborhood: 01453
Similar homes
- $574,9004 bd3 ba2.5k sqft186 Prospect St, Leominster, MA 01453For Sale
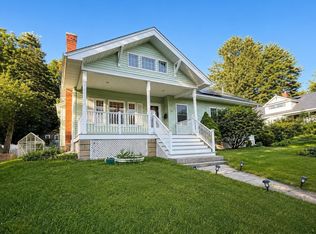 MLS ID #73534795, Christian Doherty, Doherty Properties. MLS PIN
 - $565,0004 bd2 ba1.7k sqft155 Pond St, Leominster, MA 01453For Sale
 MLS ID #73556093, Carey Carmisciano, Coldwell Banker Realty - Leominster. MLS PIN
 - $640,0003 bd3 ba1.6k sqft97 Sawtelle Rd, Leominster, MA 01453For Sale
 MLS ID #73586490, Haschig Homes Group, William Raveis R.E. & Home Services. MLS PIN
 - $430,0003 bd2 ba1.5k sqft163-165 Central St, Leominster, MA 01453For Sale
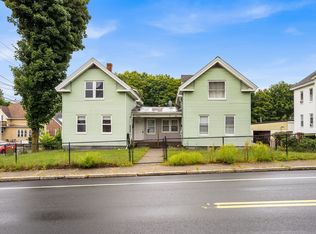 MLS ID #73571762, John Snyder, Redfin Corp.. MLS PIN
