Located in the highly sought-after Laurelwoods Community, this beautiful 5-bedroom, 2.5-bath Colonial offers 3,389 sq. ft. of living space on a private 3.36-acre lot. The property features a fenced backyard ideal for pets, a patio perfect for grilling and entertaining, and exceptional garage capacity with a detached 4-car garage plus an attached 2-car garage—six bays in total for car enthusiasts. Inside, the spacious kitchen includes stainless steel appliances, granite countertops, a pantry, and an eat-in island, complemented by a formal dining room. A fantastic deck off the kitchen overlooks the private backyard. Wood floors run throughout the home, and both the living room and the primary bedroom feature fireplaces for added warmth and charm. The primary suite offers a double vanity, custom tile shower, soaking tub, and a large walk-in closet with custom cabinetry. The third floor provides two additional bedrooms, while the finished, heated basement is ideal for a game room, gym, or flex space. The second floor includes a dedicated home office, perfect for remote work.
Under contract
$699,900
1 Laurelwoods Dr, Townsend, MA 01474
5beds
3,389sqft
Single Family Residence
Built in 1997
3.36 Acres Lot
$717,000 Zestimate®
$207/sqft
$-- HOA
What's special
Custom tile showerFormal dining roomExceptional garage capacityGranite countertopsStainless steel appliancesEat-in islandSoaking tub
- 12 days
- 724
- 84
Zillow last checked:
Listing updated:
Listed by:
Matthew Straight 978-799-3560,
Coldwell Banker Realty - Leominster 978-840-4014,
Thea Houghton 978-833-7151
Source: MLS PIN,MLS#: 73583253
Facts & features
Interior
Bedrooms & bathrooms
- Bedrooms: 5
- Bathrooms: 3
- Full bathrooms: 2
- 1/2 bathrooms: 1
Primary bedroom
- Features: Bathroom - Full, Bathroom - Double Vanity/Sink, Walk-In Closet(s), Closet/Cabinets - Custom Built, Flooring - Hardwood
- Level: Second
- Area: 317.84
- Dimensions: 13.7 x 23.2
Bedroom 2
- Features: Closet, Flooring - Hardwood
- Level: Second
- Area: 131.1
- Dimensions: 11.5 x 11.4
Bedroom 3
- Features: Closet, Flooring - Hardwood
- Level: Second
- Area: 164.82
- Dimensions: 12.3 x 13.4
Bedroom 4
- Features: Flooring - Laminate
- Level: Third
- Area: 225
- Dimensions: 12.5 x 18
Bedroom 5
- Features: Closet, Flooring - Laminate
- Level: Third
- Area: 304.2
- Dimensions: 16.9 x 18
Primary bathroom
- Features: Yes
Bathroom 1
- Features: Bathroom - Full, Bathroom - Double Vanity/Sink, Bathroom - Tiled With Shower Stall, Flooring - Stone/Ceramic Tile, Countertops - Upgraded, Jacuzzi / Whirlpool Soaking Tub
- Level: Second
- Area: 111.36
- Dimensions: 12.8 x 8.7
Bathroom 2
- Features: Bathroom - Full, Bathroom - With Tub & Shower, Flooring - Stone/Ceramic Tile
- Level: Second
- Area: 60.68
- Dimensions: 8.2 x 7.4
Bathroom 3
- Features: Bathroom - Half, Flooring - Stone/Ceramic Tile
- Level: First
- Area: 36.92
- Dimensions: 5.2 x 7.1
Dining room
- Features: Flooring - Hardwood
- Level: First
- Area: 142.04
- Dimensions: 10.6 x 13.4
Family room
- Features: Flooring - Wall to Wall Carpet
- Level: First
- Area: 166.16
- Dimensions: 12.4 x 13.4
Kitchen
- Features: Flooring - Stone/Ceramic Tile, Pantry, Countertops - Stone/Granite/Solid, Kitchen Island, Stainless Steel Appliances, Lighting - Pendant
- Level: Main,First
- Area: 129.95
- Dimensions: 11.3 x 11.5
Living room
- Features: Flooring - Hardwood, Recessed Lighting
- Level: Main,First
- Area: 314.55
- Dimensions: 13.5 x 23.3
Office
- Features: Flooring - Hardwood
- Level: Second
- Area: 134.07
- Dimensions: 10.9 x 12.3
Heating
- Forced Air, Oil
Cooling
- Central Air
Appliances
- Included: Water Heater, Range, Dishwasher, Microwave, Refrigerator, Water Treatment, Water Softener
- Laundry: Flooring - Stone/Ceramic Tile, First Floor, Electric Dryer Hookup, Washer Hookup
Features
- Office
- Flooring: Tile, Carpet, Hardwood, Flooring - Hardwood
- Doors: Insulated Doors
- Windows: Insulated Windows
- Basement: Full,Partially Finished,Walk-Out Access,Interior Entry,Unfinished
- Number of fireplaces: 2
- Fireplace features: Living Room, Master Bedroom
Interior area
- Total structure area: 3,389
- Total interior livable area: 3,389 sqft
- Finished area above ground: 2,905
- Finished area below ground: 484
Property
Parking
- Total spaces: 10
- Parking features: Attached, Detached, Under, Garage Door Opener, Storage, Workshop in Garage, Oversized, Paved Drive, Off Street, Paved
- Attached garage spaces: 6
- Uncovered spaces: 4
Accessibility
- Accessibility features: No
Features
- Patio & porch: Deck, Deck - Wood, Patio
- Exterior features: Deck, Deck - Wood, Patio, Sprinkler System, Fenced Yard, Stone Wall
- Fencing: Fenced/Enclosed,Fenced
Lot
- Size: 3.36 Acres
- Features: Wooded, Level
Details
- Parcel number: M:0007 B:0030 L:0000,803483
- Zoning: RB2
Construction
Type & style
- Home type: SingleFamily
- Architectural style: Colonial
- Property subtype: Single Family Residence
Materials
- Frame
- Foundation: Concrete Perimeter
- Roof: Shingle
Condition
- Year built: 1997
Utilities & green energy
- Electric: Circuit Breakers, Generator Connection
- Sewer: Private Sewer
- Water: Private
- Utilities for property: for Electric Range, for Electric Dryer, Washer Hookup, Generator Connection
Community & HOA
Community
- Features: Conservation Area
HOA
- Has HOA: No
Location
- Region: Townsend
Financial & listing details
- Price per square foot: $207/sqft
- Tax assessed value: $632,400
- Annual tax amount: $8,696
- Date on market: 9/28/2026
- Listing terms: Contract
- Exclusions: Outdoor Patio Set?
- Road surface type: Paved
Estimated market value
$717,000
$681,000 - $753,000
$4,852/mo
Price history
| Date | Event | Price |
|---|---|---|
| 10/7/2026 | Contingent | $699,900$207/sqft |
Source: MLS PIN #73583253 Report a problem | ||
| 9/28/2026 | Listed for sale | $699,900+112.1%$207/sqft |
Source: MLS PIN #73583253 Report a problem | ||
| 11/1/2016 | Sold | $330,000+43.5%$97/sqft |
Source: Public Record Report a problem | ||
| 10/31/1997 | Sold | $229,976$68/sqft |
Source: Public Record Report a problem | ||
Public tax history
| Year | Property taxes | Tax assessment |
|---|---|---|
| 2025 | $8,648 +2.9% | $595,600 +2.1% |
| 2024 | $8,407 -0.4% | $583,400 +5.4% |
| 2023 | $8,445 +6.2% | $553,400 +22.6% |
| 2022 | $7,951 +1.5% | $451,500 +5.7% |
| 2021 | $7,832 +3.6% | $427,300 +10.3% |
| 2020 | $7,562 +1.6% | $387,400 +0.6% |
| 2019 | $7,440 +6.3% | $384,900 +11.4% |
| 2018 | $7,000 +6.1% | $345,500 +3% |
| 2017 | $6,595 +3.1% | $335,300 +3.8% |
| 2016 | $6,397 +3.1% | $323,100 -0.5% |
| 2015 | $6,207 +7.1% | $324,800 +9.7% |
| 2014 | $5,797 +0.3% | $296,200 -6.4% |
| 2013 | $5,779 +9.1% | $316,500 +1.3% |
| 2012 | $5,298 +2.2% | $312,400 -5.1% |
| 2011 | $5,182 +2.4% | $329,200 -0.4% |
| 2010 | $5,061 -0.6% | $330,600 -11.4% |
| 2009 | $5,090 +0.8% | $373,200 -0.7% |
| 2008 | $5,052 +7% | $375,900 -0.7% |
| 2007 | $4,721 +1.8% | $378,600 |
| 2006 | $4,638 -2.5% | $378,600 +7.6% |
| 2005 | $4,756 +5.6% | $351,800 +9.9% |
| 2004 | $4,502 +2.2% | $320,000 |
| 2003 | $4,406 +2.9% | $320,000 +25.2% |
| 2002 | $4,281 +14.4% | $255,600 +17.9% |
| 2000 | $3,742 +6.3% | $216,800 +7.5% |
| 1999 | $3,520 | $201,700 |
Find assessor info on the county website
Monthly payment
Est. payment
Payment breakdown
Explore the cost of this home by adjusting the details. Changes won't be saved.Climate risks
Neighborhood: 01474
Similar homes
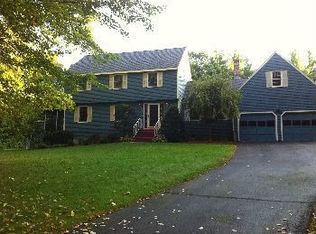
- $--4 bd3 ba1.7k sqft45 New Fitchburg Rd, Townsend, MA 01474Auction
 Auction.com 1
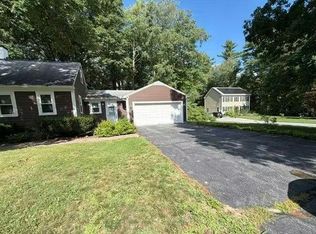
 - $699,0005 bd3 ba4.2k sqft15 Juniper Rd, Fitchburg, MA 01420For Sale
 MLS ID #73587489, Sharon Ridley, StartPoint Realty. MLS PIN
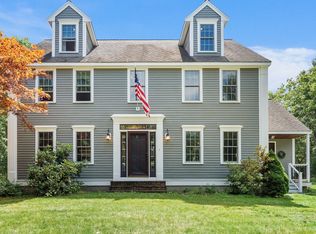
 - $749,0004 bd4 ba2.8k sqft17 Hillside Dr, Townsend, MA 01469For Sale
 MLS ID #73569153, Christopher Hoover, Real Broker MA, LLC. MLS PIN
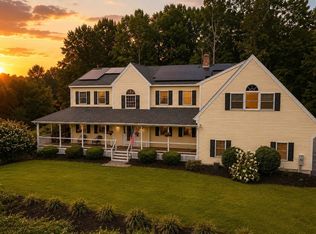
 - $774,9004 bd4 ba3.3k sqft116 Island Rd, Lunenburg, MA 01462For Sale
 MLS ID #73572764, Lynn Walsh, Coldwell Banker Realty - Leominster. MLS PIN
