A truly unique antique home set on over 17 private acres, offering the perfect combination of historic character, thoughtful updates and incredible indoor and outdoor space. Large sun-filled rooms showcase high ceilings, original murals, beautiful built-ins, wide pine and hardwood floors and an impressive 9 fireplaces. The updated kitchen captures peaceful views of the surrounding green space, while updated baths and hardwood and tile flooring complement the home’s original details. With 6 bedrooms and 3.5 baths, there is exceptional flexibility throughout. The second floor features a stunning oversized great room/music room with beamed ceiling, an incredible space for entertaining, relaxing or gathering. A first-floor apartment offers even more versatility for extended family, guests or income-producing potential. Outside, the 17+ acres are just as impressive with expansive level lawn, wooded acreage with trails, mature plantings, fruit trees, stone walls and two storage sheds. Relax in the hot tub, explore the trails or simply enjoy the privacy and beautiful surroundings. Mixed residential and forest land adds to the possibilities. Filled with endless character and special details, yet offering the updates buyers appreciate, this one-of-a-kind property feels wonderfully private while remaining convenient to commuter routes, area amenities and everything the region has to offer.
For sale
$700,000
53 Groton Rd, Shirley, MA 01464
6beds
4,957sqft
Single Family Residence
Built in 1820
17.51 Acres Lot
$689,500 Zestimate®
$141/sqft
$-- HOA
What's special
First-floor apartmentStone wallsTwo storage shedsUpdated kitchenOriginal muralsBeautiful built-insMature plantings
- 1 day
- 306
- 44
Zillow last checked:
Listing updated:
Listed by:
Jenepher Spencer 978-618-5262,
Coldwell Banker Realty - Westford 978-692-2121
Source: MLS PIN,MLS#: 73578581
Facts & features
Interior
Bedrooms & bathrooms
- Bedrooms: 6
- Bathrooms: 4
- Full bathrooms: 3
- 1/2 bathrooms: 1
Primary bedroom
- Features: Bathroom - 3/4, Closet, Closet/Cabinets - Custom Built, Flooring - Wood
- Level: Second
- Area: 195.16
- Dimensions: 14.92 x 13.08
Bedroom 2
- Features: Closet, Closet/Cabinets - Custom Built, Flooring - Wood
- Level: Second
- Area: 207.78
- Dimensions: 14.67 x 14.17
Bedroom 3
- Features: Fireplace, Closet, Flooring - Wood, Crown Molding
- Level: Second
- Area: 204.24
- Dimensions: 14.17 x 14.42
Bedroom 4
- Features: Fireplace, Closet, Flooring - Wood, Crown Molding
- Level: Second
- Area: 173.54
- Dimensions: 14.17 x 12.25
Bedroom 5
- Features: Fireplace, Closet, Flooring - Hardwood
- Level: Second
- Area: 210.22
- Dimensions: 14.67 x 14.33
Primary bathroom
- Features: Yes
Bathroom 1
- Features: Bathroom - Half, Closet/Cabinets - Custom Built, Flooring - Stone/Ceramic Tile, Countertops - Stone/Granite/Solid
- Level: First
Bathroom 2
- Features: Bathroom - Full, Bathroom - With Tub & Shower, Flooring - Stone/Ceramic Tile, Countertops - Stone/Granite/Solid
- Level: Second
Bathroom 3
- Features: Bathroom - 3/4, Flooring - Stone/Ceramic Tile
- Level: Second
Dining room
- Features: Closet/Cabinets - Custom Built, Flooring - Wood, Crown Molding
- Level: First
- Area: 330
- Dimensions: 22 x 15
Family room
- Features: Flooring - Wood
- Level: First
- Area: 196.78
- Dimensions: 14.67 x 13.42
Kitchen
- Features: Cathedral Ceiling(s), Flooring - Stone/Ceramic Tile, Countertops - Stone/Granite/Solid, Kitchen Island, Breakfast Bar / Nook, Exterior Access, Remodeled, Stainless Steel Appliances, Gas Stove
- Level: First
- Area: 256
- Dimensions: 12 x 21.33
Living room
- Features: Closet, Flooring - Wood, Crown Molding
- Level: First
- Area: 266.81
- Dimensions: 14.17 x 18.83
Heating
- Central, Fireplace(s)
Cooling
- Ductless
Appliances
- Included: Water Heater, Range, Dishwasher, Microwave, Refrigerator, Washer, Dryer
- Laundry: Flooring - Vinyl, Electric Dryer Hookup, Washer Hookup, First Floor
Features
- Cathedral Ceiling(s), Beamed Ceilings, Closet/Cabinets - Custom Built, Bathroom - Full, Sitting Room, Great Room, Accessory Apt., Elevator
- Flooring: Wood, Flooring - Wood, Flooring - Wall to Wall Carpet, Flooring - Vinyl
- Windows: Screens
- Basement: Full,Interior Entry,Bulkhead,Sump Pump,Concrete
- Number of fireplaces: 9
- Fireplace features: Dining Room, Family Room, Living Room, Master Bedroom
Interior area
- Total structure area: 4,957
- Total interior livable area: 4,957 sqft
- Finished area above ground: 4,957
Property
Parking
- Total spaces: 10
- Parking features: Paved Drive, Off Street, Paved
- Uncovered spaces: 10
Features
- Patio & porch: Patio
- Exterior features: Patio, Rain Gutters, Screens, Fruit Trees, Garden, Stone Wall
- Has view: Yes
- View description: Scenic View(s)
Lot
- Size: 17.51 Acres
- Features: Cleared, Level
Details
- Parcel number: M:0104 B:000A L:0004,745453
- Zoning: R1
Construction
Type & style
- Home type: SingleFamily
- Architectural style: Colonial
- Property subtype: Single Family Residence
Materials
- Brick
- Foundation: Stone
- Roof: Shingle
Condition
- Year built: 1820
Utilities & green energy
- Electric: Circuit Breakers, 200+ Amp Service
- Sewer: Private Sewer
- Water: Private
- Utilities for property: for Gas Range
Community & HOA
Community
- Features: Shopping, Park, Walk/Jog Trails, Stable(s), Golf, Conservation Area, Highway Access, House of Worship, Public School
HOA
- Has HOA: No
Location
- Region: Shirley
Financial & listing details
- Price per square foot: $141/sqft
- Tax assessed value: $750,318
- Annual tax amount: $9,296
- Date on market: 9/16/2026
Estimated market value
$689,500
$655,000 - $724,000
$6,427/mo
Price history
| Date | Event | Price |
|---|---|---|
| 9/16/2026 | Listed for sale | $700,000+55.6%$141/sqft |
Source: MLS PIN #73578581 Report a problem | ||
| 2/22/2017 | Sold | $450,000-5.2%$91/sqft |
Source: Public Record Report a problem | ||
| 11/15/2016 | Pending sale | $474,900$96/sqft |
Source: Keller Williams Realty North Central #71960310 Report a problem | ||
| 6/9/2016 | Price change | $474,900-1%$96/sqft |
Source: Keller Williams Realty North Central #71960310 Report a problem | ||
| 4/14/2016 | Price change | $479,900-1%$97/sqft |
Source: Keller Williams Realty North Central #71960310 Report a problem | ||
| 2/18/2016 | Listed for sale | $484,900$98/sqft |
Source: Keller Williams Realty North Central #71960310 Report a problem | ||
| 12/13/2015 | Listing removed | $484,900$98/sqft |
Source: Keller Williams Realty North Central #71800802 Report a problem | ||
| 9/15/2015 | Price change | $484,900-1%$98/sqft |
Source: Keller Williams Realty North Central #71800802 Report a problem | ||
| 7/2/2015 | Listed for sale | $489,900$99/sqft |
Source: Keller Williams - North Central #71800802 Report a problem | ||
| 5/28/2015 | Pending sale | $489,900$99/sqft |
Source: Keller Williams - North Central #71800802 Report a problem | ||
| 11/12/2014 | Listing removed | $489,900$99/sqft |
Source: Harvard Realty #71698282 Report a problem | ||
| 8/1/2014 | Price change | $489,900-2%$99/sqft |
Source: Harvard Realty #71698282 Report a problem | ||
| 6/13/2014 | Listed for sale | $499,900+58711.8%$101/sqft |
Source: Harvard Realty #71698282 Report a problem | ||
| 1/1/2013 | Sold | $850+3% |
Source: Agent Provided Report a problem | ||
| 11/27/2010 | Sold | $825+3.1% |
Source: Agent Provided Report a problem | ||
| 6/1/2009 | Sold | $800 |
Source: Agent Provided Report a problem | ||
| 5/17/2007 | Sold | $800-11.1% |
Source: Agent Provided Report a problem | ||
| 7/13/2002 | Sold | $900 |
Source: Agent Provided Report a problem | ||
Public tax history
| Year | Property taxes | Tax assessment |
|---|---|---|
| 2025 | $9,368 | $722,267 +4.6% |
| 2024 | $9,368 +12.6% | $690,372 +17.6% |
| 2023 | $8,321 -4.4% | $586,824 +4.4% |
| 2022 | $8,705 +1.8% | $562,311 +8.6% |
| 2021 | $8,555 +7.9% | $517,545 +5.2% |
| 2020 | $7,928 +2.5% | $492,145 +2.3% |
| 2019 | $7,738 +2% | $481,191 +4.2% |
| 2018 | $7,583 +0.7% | $461,787 +1.3% |
| 2017 | $7,533 +16.6% | $455,973 +16.5% |
| 2016 | $6,461 +3.1% | $391,346 +8.1% |
| 2015 | $6,266 +7.4% | $362,010 +4% |
| 2014 | $5,833 +0.3% | $348,222 -6.3% |
| 2013 | $5,818 +2.5% | $371,746 -1.9% |
| 2012 | $5,677 +6.3% | $378,945 -2.9% |
| 2011 | $5,343 +4% | $390,310 -6.5% |
| 2010 | $5,138 -7.4% | $417,351 -14.1% |
| 2009 | $5,551 +5.9% | $485,672 -6% |
| 2008 | $5,243 +4.8% | $516,536 -0.4% |
| 2007 | $5,003 +2.3% | $518,486 +13.7% |
| 2006 | $4,890 +2.3% | $456,158 +5.2% |
| 2005 | $4,780 +6.9% | $433,758 +15.1% |
| 2004 | $4,473 +0.4% | $376,858 +17.9% |
| 2003 | $4,455 +37.2% | $319,559 +36.6% |
| 1997 | $3,248 | $233,865 |
Find assessor info on the county website
Monthly payment
Est. payment
Payment breakdown
Explore the cost of this home by adjusting the details. Changes won't be saved.Climate risks
Neighborhood: 01464
Similar homes
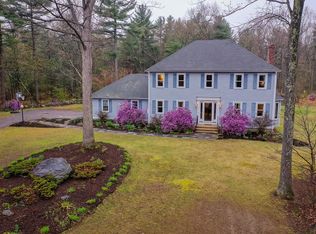
- $725,0004 bd3 ba2.6k sqft75 Mount Lebanon St, Pepperell, MA 01463For Sale
 MLS ID #73577769, Jenepher Spencer, Coldwell Banker Realty - Westford. MLS PIN
 - $699,9004 bd4 ba3.8k sqft73 West St, Pepperell, MA 01463For Sale
 MLS ID #73550847, AJ Bruce, Lamacchia Realty, Inc.. MLS PIN
 - $949,9004 bd3 ba2.9k sqft149 Pepperell Rd, Groton, MA 01450For Sale
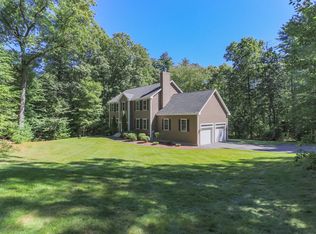 MLS ID #73578647, Rachel Kiley, Compass. MLS PIN
 - $649,9994 bd3 ba3.7k sqft95 Jewett St, Pepperell, MA 01463For Sale
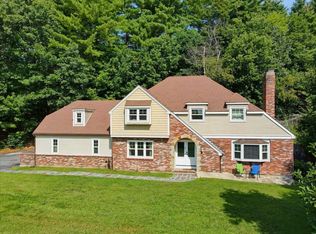 MLS ID #73566440, Debbie Connolly, Cameron Prestige, LLC. MLS PIN
