Skip main navigation
Closed
  • Listed by: Keller Williams Gateway Realty • Parrott Realty Group
    Bought with: Keller Williams Realty/Merrimack Valley
    $510,000

    3 Harvest Lane, Nashua, NH 03063

    3beds
    2,022sqft
    Condominium
    Built in 1997
    -- sqft lot
    $521,500 Zestimate®
    $252/sqft
    $3,384 Estimated rent

    Home value

    $521,500

    $480,000 - $568,000

    $3,384/mo

    Zestimate® history
    Loading
    Loading...

    Owner options

    List your home for rent

    $3,384/mo

    Rent Zestimate®

    Find your next renter with Zillow Rental Manager. Plus, with online applications, you can quickly screen prospective tenants – for free.

    Learn more

    $3,384/mo

    Rent Zestimate®

    Refinance and save

    $3,416/mo

    Est. payment

    Refinancing to a lower rate could help reduce your monthly payments and save thousands over the life of the loan.

    See today's rates

    $3,416/mo

    Est. payment

    Explore your selling options

    Work with a Zillow partner agent

    Leverage their expertise and Zillow's premium Showcase listings to get your home seen by more buyers.

    Get started

    List with your own agent

    Get your home in front of millions of buyers by listing it on Zillow.

    Learn how to do it

    Sell it yourself

    Take full control of how buyers see your home on Zillow by listing For Sale by Owner (FSBO).

    List your home

    What's special

    Wood-burning fireplaceVaulted ceilingBeautifully landscaped yardWalk-in closetWalk-in showerSoaking tubFirst-floor primary suite
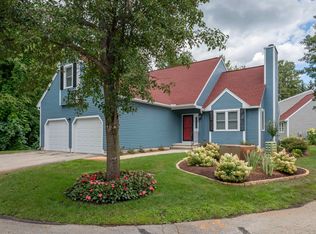
    Peaceful starts to the day, summer afternoons by the pool, and effortless evenings with everything in its place—life at 3 Harvest Lane moves at a steady, comfortable pace within the sought after Holden Farms community. This detached condo blends the space of a home with the convenience of condo living, designed for those who value simplicity without sacrificing functionality. Natural light fills the living spaces, and in the living room, a vaulted ceiling and wood-burning fireplace add warmth and character. The kitchen features a slider that opens to the back deck, where a beautifully landscaped yard offers a serene spot to unwind or entertain outdoors. A first-floor primary suite offers a sense of retreat, complete with a walk-in closet, soaking tub, double sink vanity, and walk-in shower—a space designed for comfort and ease. Two additional bedrooms and a bonus room upstairs provide flexible space for guests, hobbies, or a home office. With an attached two-car garage, first-floor laundry, and thoughtful storage throughout, this home meets the needs of everyday life. The community clubhouse and pool add to the experience, and with local shops, restaurants, and commuter routes nearby, it’s easy to imagine calling this home.

    Zillow last checked:

    Listing updated:

    Listed by:

    Parrott Realty Group,

    Keller Williams Gateway Realty 603-883-8400

    Bought with:

    Bill Pozerycki

    Keller Williams Realty/Merrimack Valley

    Source: PrimeMLS,MLS#: 5042352MLS Logo

    Facts & features

    Interior

    Bedrooms & bathrooms
    • Bedrooms: 3
    • Bathrooms: 3
    • Full bathrooms: 2
    • 1/2 bathrooms: 1
    Heating
    • Forced Air
    Cooling
    • Central Air
    Appliances
    • Included: Dishwasher, Dryer, Gas Range, Refrigerator, Gas Water Heater
    • Laundry: 1st Floor Laundry
    Features
    • Ceiling Fan(s), Primary BR w/ BA, Walk-In Closet(s)
    • Flooring: Carpet, Tile
    • Basement: Bulkhead,Interior Entry
    • Has fireplace: Yes
    • Fireplace features: Wood Burning
    Interior area
    • Total structure area: 2,022
    • Total interior livable area: 2,022 sqft
    • Finished area above ground: 2,022
    • Finished area below ground: 0

    Property

    Parking
    • Total spaces: 2
    • Parking features: Paved
    • Garage spaces: 2
    Accessibility
    • Accessibility features: 1st Floor 1/2 Bathroom, 1st Floor Bedroom, 1st Floor Full Bathroom
    Features
    • Levels: Two
    • Stories: 2
    • Exterior features: Deck
    Lot
    • Features: Condo Development, Landscaped
    Details
    • Parcel number: NASHMFL00032U24
    • Zoning description: Residential

    Construction

    Type & style
    • Home type: Condo
    • Property subtype: Condominium
    Materials
    • Clapboard Exterior
    • Foundation: Concrete
    • Roof: Shingle
    Condition
    • New construction: No
    • Year built: 1997

    Utilities & green energy

    • Electric: Circuit Breakers
    • Sewer: Public Sewer
    • Utilities for property: Other

    Community & HOA

    Community
    • Security: Smoke Detector(s)
    HOA
    • Amenities included: Landscaping, Snow Removal, Tennis Court(s), Trash Removal
    • Services included: Maintenance Grounds, Plowing, Trash, Condo Association Fee
    • Additional fee info: Fee: $450
    Location
    • Region: Nashua

    Financial & listing details

    • Price per square foot: $252/sqft
    • Tax assessed value: $585,800
    • Annual tax amount: $9,314
    • Date on market: 5/22/2025

    Price history

    DateEventPrice
    7/11/2025Sold$510,000-3.8%$252/sqft
    Source: PrimeMLS #5042352 Report a problem
    6/10/2025Contingent$529,900$262/sqft
    Source: PrimeMLS #5042352 Report a problem
    5/22/2025Listed for sale$529,900+227.1%$262/sqft
    Source: PrimeMLS #5042352 Report a problem
    9/29/1998Sold$162,000$80/sqft
    Source: Public Record Report a problem

    Public tax history

    YearProperty taxesTax assessment
    2024$9,314 +11.5%$585,800 +27.9%
    2023$8,351 +0.9%$458,100
    2022$8,278 +9%$458,100 +40%
    2021$7,595 +2.8%$327,100 +0.1%
    2020$7,389 +3.9%$326,800
    2019$7,111 +2.6%$326,800
    2018$6,931 +0.9%$326,800 +22.7%
    2017$6,870 +2.9%$266,400
    2016$6,679 +2.2%$266,400
    2015$6,535 +2%$266,400
    2014$6,407 $266,400
    2009-- --
    2005-- --
    2004-- --
    2003-- --
    2002-- --
    2001-- $208,500
    Find assessor info on the county website

    Neighborhood: 03063

    Nearby schools

    GreatSchools rating
    Schools provided by the listing agent
    • Elementary: Birch Hill Elementary
    • Middle: Pennichuck Junior High School
    • High: Nashua High School North
    • District: Nashua School District

    Source: PrimeMLS. This data may not be complete. We recommend contacting the local school district to confirm school assignments for this home.

    Get a cash offer in 3 minutes
    Find out how much your home could sell for in as little as 3 minutes with a no-obligation cash offer.
    Estimated market value
    $521,500
    Get a cash offer in 3 minutes
    Find out how much your home could sell for in as little as 3 minutes with a no-obligation cash offer.
    Estimated market value
    $521,500