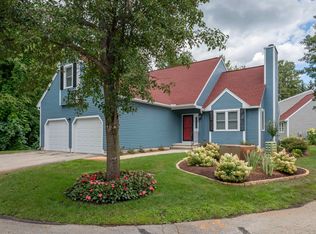
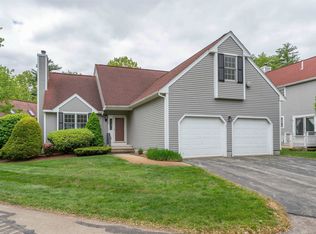
Welcome to 4 Myopia Lane located in peaceful Holden Farms. This freshly painted 3 bedroom, 2 bath ranch offers single level living at its finest. Walking into the home you will find a new custom kitchen with stainless steel appliances along with quartz countertop and backsplash. The open concept living area is spacious with cathedral ceilings, a gas fireplace and luxury vinyl plank flooring. The primary suite offers a large walk-in closet, carpeted floors and private bathroom with a new vanity and quartz countertops. The two additional bedrooms are of generous size with carpeted floors and large closets. Off the dining area, you will find a beautiful three season sunroom filled with natural light. This home offers first floor laundry and two car attached garage with Level 2 EV charger. Association amenities include a swimming pool and tennis court. Rent includes condo fee, lawn maintenance, snow plowing and trash pickup. The tenant pays ALL utilities. NO SMOKING, NO PETS. Credit Check Req'd. Employment and Tenant Reference Required. This home is ready today!
Condo for rent
$3,295/moFees may apply
4 Myopia Ln, Nashua, NH 03063
3beds
1,518sqft
Price may not include required fees and charges. Learn more|
Condo
Available now
No pets
Air conditioner, central air
1st floor laundry laundry
2 Garage spaces parking
Central, forced air, natural gas
What's special
Gas fireplaceSingle level livingFreshly paintedFirst floor laundryStainless steel appliancesLarge walk-in closetLarge closets
- 33 days |
- -- |
- -- |
Zillow last checked:
Listing updated:
Travel times

Let’s turn your rent into credit progress
Build credit history with every on-time payment and get credit for the payment you’re already making.
Facts & features
Interior
Bedrooms & bathrooms
- Bedrooms: 3
- Bathrooms: 2
- Full bathrooms: 2
Heating
- Central, Forced Air, Natural Gas
Cooling
- Air Conditioner, Central Air
Appliances
- Included: Dishwasher, Dryer, Microwave Oven, Refrigerator, Stove, Washer
- Laundry: 1st Floor Laundry, In Unit
Features
- Cathedral Ceiling(s), Pantry, Primary BR w/ BA, Walk In Closet, Walk-In Closet(s), Walk-in Pantry
- Flooring: Carpet, Vinyl
- Has basement: Yes
- Has fireplace: Yes
Interior area
- Total interior livable area: 1,518 sqft
Property
Parking
- Total spaces: 2
- Parking features: Driveway, Garage, Open, Paved
- Has garage: Yes
- Has uncovered spaces: Yes
- Details: Contact manager
Features
- Exterior features: Basement, Condo Development, Neighborhood, Primary BR w/ BA, Tennis Court(s), Walk In Closet, Walk-In Closet(s)
- Pool features: Pool
Lot
- Features: Landscaped, Paved
Details
- Additional structures: Garage(s), Tennis Court(s)
- Parcel number: NASHMFL00032U32
Construction
Type & style
- Home type: Condo
- Architectural style: Ranch Rambler
- Property subtype: Condo
Materials
- Roof: Asphalt Shingle
Condition
- Year built: 1999
Utilities & green energy
- Utilities for property: Garbage
Building
Management
- Pets allowed: No
Community & HOA
Community
- Features: Pool, Tennis Court(s)
HOA
- Amenities included: Landscaping, Parking, Pool, Snow Removal, Tennis Court(s)
Location
- Region: Nashua
Financial & listing details
- Lease term: 12 Months
Price history
| Date | Event | Price |
|---|---|---|
| 8/6/2026 | Price change | $3,295-8.3%$2/sqft |
Source: PrimeMLS #5100364 Report a problem | ||
| 7/17/2026 | Listed for rent | $3,595+5.9%$2/sqft |
Source: PrimeMLS #5100364 Report a problem | ||
| 6/7/2026 | Listing removed | $3,395$2/sqft |
Source: Zillow Rentals Report a problem | ||
| 4/17/2026 | Listed for rent | $3,395$2/sqft |
Source: Zillow Rentals Report a problem | ||
| 3/20/2009 | Sold | $265,000+54.5%$175/sqft |
Source: Public Record Report a problem | ||
| 1/4/1999 | Sold | $171,500$113/sqft |
Source: Public Record Report a problem | ||
Neighborhood: 03063
Nearby schools
GreatSchools rating
- 5/10Birch Hill Elementary SchoolGrades: K-5Distance: 0.5 mi
- 6/10Pennichuck Middle SchoolGrades: 6-8Distance: 2.7 mi
- 6/10Nashua High School NorthGrades: 9-12Distance: 1.1 mi