Welcome to easy one-level living in Nashua's desirable Holden Farm development. Detached Ranch built in 1999. This spacious 4 BR, 3 Bath home is in excellent condition and offers an open floor plan with vaulted ceiling & gas fireplace. The kitchen features granite countertops, stainless steel appliances (5-burner gas range) & under-cabinet lighting. Kitchen & bathrooms remodeled in 2021. Master BR bath features a walk-in shower & heated tile floor. Laundry room in master bath. Natural gas H/W Heater replaced 2020 & Furnace-forced hot air/Central Air replaced 2025. Living Room, Dining Room, Kitchen, 3 BR, 2 Baths, 2 car garage, 4 Season Porch, Hardwood and ceramic tile floors, Gas FP on 1st floor. Partially Finished Basement (Rec Room/BR-Carpeted with full bath-linoleum). 1670 sqft on main floor, 1518 sqft in Basement, 519 sqft finished. Holden Farm amenities include a Club House, pool & tennis courts. City water/sewer. Served by Xfinity & Fidium. Condo Fees: $470/mo include exterior maintenance, landscaping, snow removal & trash pickup. Property Taxes: Estimated for 2026: $9270.
Active
Listed by: www.HomeZu.com • Jason Saphire
$640,000
4 Ivy Lane, Nashua, NH 03063
4beds
2,060sqft
Condominium
Built in 1999
-- sqft lot
$633,800 Zestimate®
$311/sqft
$-- HOA
What's special
Gas fireplaceVaulted ceilingOpen floor planOne-level livingStainless steel appliancesGranite countertopsUnder-cabinet lighting
- 49 days
- 1,223
- 26
Zillow last checked:
Listing updated:
Listed by:
Jason Saphire,
www.HomeZu.com 877-249-5478
Source: PrimeMLS,MLS#: 5105799
Facts & features
Interior
Bedrooms & bathrooms
- Bedrooms: 4
- Bathrooms: 3
- Full bathrooms: 3
Heating
- Forced Air
Cooling
- Central Air
Appliances
- Included: Dishwasher, Disposal, Dryer, Range Hood, Microwave, Gas Range, Refrigerator, Washer
- Laundry: 1st Floor Laundry
Features
- Cathedral Ceiling(s), Ceiling Fan(s), Dining Area, Hearth, Primary BR w/ BA, Walk-In Closet(s)
- Flooring: Carpet, Hardwood, Tile, Vinyl
- Windows: Window Treatments, Screens
- Basement: Bulkhead,Climate Controlled,Concrete,Daylight,Full,Partially Finished,Interior Entry
- Attic: Pull Down Stairs
- Number of fireplaces: 1
- Fireplace features: Gas, 1 Fireplace
Interior area
- Total structure area: 3,188
- Total interior livable area: 2,060 sqft
- Finished area above ground: 1,670
- Finished area below ground: 390
Property
Parking
- Total spaces: 2
- Parking features: Paved, Driveway, Garage, On Street
- Garage spaces: 2
- Has uncovered spaces: Yes
Accessibility
- Accessibility features: Handicap Modified
Features
- Levels: One
- Stories: 1
- Patio & porch: Enclosed Porch
Lot
- Features: Condo Development, Sidewalks
Details
- Parcel number: NASHMFL00032U133
- Zoning description: R18
- Other equipment: Other
Construction
Type & style
- Home type: Condo
- Architectural style: Other
- Property subtype: Condominium
Materials
- Wood Frame
- Foundation: Concrete
- Roof: Asphalt Shingle
Condition
- New construction: No
- Year built: 1999
Utilities & green energy
- Electric: 200+ Amp Service, Circuit Breakers, Underground
- Utilities for property: Cable Available, Gas On-Site, Underground Gas, Phone Available, Underground Utilities, Sewer Connected
Community & HOA
Community
- Security: Smoke Detector(s)
- Subdivision: Holden Farm
HOA
- Amenities included: Maintenance Structure, Management Plan, Master Insurance, Common Acreage, Other, Snow Removal, Tennis Court(s), Trash Removal
- Services included: Maintenance Grounds, Other, Plowing, Trash, Condo Association Fee
- Additional fee info: Fee: $470
Location
- Region: Nashua
Financial & listing details
- Price per square foot: $311/sqft
- Tax assessed value: $550,800
- Annual tax amount: $8,765
- Date on market: 8/20/2026
- Road surface type: Paved
Estimated market value
$633,800
$602,000 - $665,000
$3,537/mo
Price history
| Date | Event | Price |
|---|---|---|
| 8/20/2026 | Listed for sale | $640,000+77.8%$311/sqft |
Source:  PrimeMLS #5105799 Report a problem PrimeMLS #5105799 Report a problem | ||
| 5/21/2020 | Sold | $360,000+6.2%$175/sqft |
Source: Public Record Report a problem | ||
| 9/5/2006 | Sold | $339,000$165/sqft |
Source: Public Record Report a problem | ||
Public tax history
| Year | Property taxes | Tax assessment |
|---|---|---|
| 2024 | $8,758 +10.7% | $550,800 +26.9% |
| 2023 | $7,912 +0.9% | $434,000 |
| 2022 | $7,842 +3.2% | $434,000 +32.6% |
| 2021 | $7,600 +2.8% | $327,300 +0.1% |
| 2020 | $7,393 +3.9% | $327,000 |
| 2019 | $7,116 +2.6% | $327,000 |
| 2018 | $6,936 -4.9% | $327,000 +15.6% |
| 2017 | $7,293 +2.9% | $282,800 |
| 2016 | $7,090 +2.2% | $282,800 |
| 2015 | $6,937 +2% | $282,800 |
| 2014 | $6,801 | $282,800 |
| 2009 | -- | -- |
| 2005 | -- | -- |
| 2004 | -- | -- |
| 2003 | -- | -- |
| 2002 | -- | -- |
| 2001 | -- | $223,300 |
Find assessor info on the county website
Monthly payment
Est. payment
Payment breakdown
Explore the cost of this home by adjusting the details. Changes won't be saved.Climate risks
Neighborhood: 03063


Similar homes
- $599,9003 bd2 ba2.3k sqft3 Travis Road, Nashua, NH 03063Active
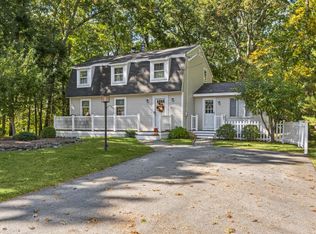 MLS ID #5113344, Kathryn Rockwood. PrimeMLS
 - $644,9003 bd3 ba2.4k sqftHolden Farms, Nashua, NH 03063Active
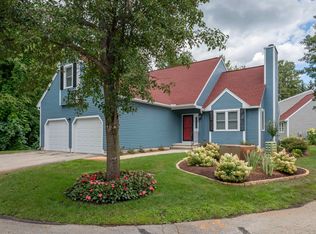 MLS ID #5106859, Tiffany Lee. PrimeMLS
 - $629,0003 bd3 ba2.1k sqftKessler Farm, Nashua, NH 03063Active
 MLS ID #5113202, Mariana Silva. PrimeMLS
 - $--4 bd2 ba1.9k sqft266 Broad St, Nashua, NH 03063Auction
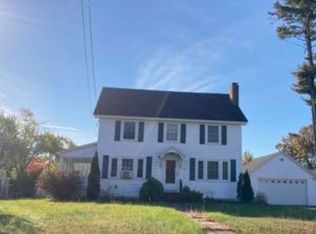 Xome
Xome
