This well-laid-out 3-bedroom, 2.5-bath home offers comfort, convenience, and exceptional storage throughout. The spacious primary suite features a private en-suite bath with a stand-up shower and separate spa tub, creating the perfect retreat. Large closets, a generous kitchen pantry, and first-floor laundry add to the home's functionality. The spacious one-car garage includes built-in cabinetry for additional storage, plus two additional parking spaces. Located in a well-maintained community with access to a swimming pool and tennis courts, this home combines low-maintenance living with desirable amenities. Don't miss this wonderful opportunity!
Pending
Listed by: Century 21 Cardinal • Ken Armstrong • 603-889-3233
$475,000
9 Fenwick Street, Nashua, NH 03063
3beds
2,226sqft
Condominium
Built in 1986
-- sqft lot
$473,500 Zestimate®
$213/sqft
$-- HOA
What's special
Spacious one-car garageFirst-floor laundryTennis courtsStand-up showerTwo additional parking spacesLarge closetsPrivate en-suite bath
- 41 days
- 506
- 21
Zillow last checked:
Listing updated:
Listed by:
Ken Armstrong,
Century 21 Cardinal 603-889-3233
Source: PrimeMLS,MLS#: 5111589
Facts & features
Interior
Bedrooms & bathrooms
- Bedrooms: 3
- Bathrooms: 3
- Full bathrooms: 2
- 1/2 bathrooms: 1
Heating
- Forced Air
Cooling
- Central Air
Appliances
- Laundry: 1st Floor Laundry
Features
- Ceiling Fan(s), Primary BR w/ BA, Soaking Tub, Walk-In Closet(s), Walk-in Pantry, Programmable Thermostat
- Flooring: Laminate
- Basement: Bulkhead,Partially Finished,Walk-Up Access
Interior area
- Total structure area: 2,794
- Total interior livable area: 2,226 sqft
- Finished area above ground: 1,862
- Finished area below ground: 364
Property
Parking
- Total spaces: 1
- Parking features: Paved, Driveway, Attached
- Garage spaces: 1
- Has uncovered spaces: Yes
Features
- Levels: Two
- Stories: 2
- Exterior features: Deck
Lot
- Features: Landscaped
Details
- Parcel number: NASHMFL00006U96
- Zoning description: R9
- Special conditions: Standard
Construction
Type & style
- Home type: Condo
- Architectural style: Colonial
- Property subtype: Condominium
Materials
- Wood Frame
- Foundation: Concrete
- Roof: Asphalt Shingle
Condition
- New construction: No
- Year built: 1986
Utilities & green energy
- Electric: Circuit Breakers
- Sewer: Public Sewer
- Utilities for property: Cable
Community & HOA
HOA
- Amenities included: Maintenance Structure, Master Insurance, Landscaping, Snow Removal, Tennis Court(s), Trash Removal
- Additional fee info: Fee: $435
Location
- Region: Nashua
Financial & listing details
- Price per square foot: $213/sqft
- Tax assessed value: $480,500
- Annual tax amount: $8,087
- Date on market: 9/25/2026
Estimated market value
$473,500
$450,000 - $497,000
$3,607/mo
Price history
| Date | Event | Price |
|---|---|---|
| 10/12/2026 | Pending sale | $475,000$213/sqft |
Source:  PrimeMLS #5111589 Report a problem | ||
| 9/25/2026 | Listed for sale | $475,000+10.5%$213/sqft |
Source: PrimeMLS #5111589 Report a problem | ||
| 7/17/2023 | Sold | $430,000+2.4%$193/sqft |
Source: PrimeMLS #4956372 Report a problem | ||
| 6/14/2023 | Contingent | $419,900$189/sqft |
Source: PrimeMLS #4956372 Report a problem | ||
| 6/8/2023 | Listed for sale | $419,900+128.8%$189/sqft |
Source: PrimeMLS #4956372 Report a problem | ||
| 2/19/2002 | Sold | $183,500$82/sqft |
Source: Public Record Report a problem | ||
Public tax history
| Year | Property taxes | Tax assessment |
|---|---|---|
| 2024 | $7,640 +12.2% | $480,500 +28.6% |
| 2023 | $6,809 +0.9% | $373,500 |
| 2022 | $6,749 +11.9% | $373,500 +43.8% |
| 2021 | $6,033 +6.9% | $259,800 +4% |
| 2020 | $5,646 +3.9% | $249,700 |
| 2019 | $5,433 +2.6% | $249,700 |
| 2018 | $5,296 +1% | $249,700 +22.8% |
| 2017 | $5,246 +2.9% | $203,400 |
| 2016 | $5,099 +2.2% | $203,400 |
| 2015 | $4,989 +2% | $203,400 |
| 2014 | $4,892 | $203,400 |
| 2005 | -- | -- |
| 2003 | -- | -- |
| 2002 | -- | -- |
| 2001 | -- | $148,400 |
Find assessor info on the county website
Monthly payment
Est. payment
Payment breakdown
Explore the cost of this home by adjusting the details. Changes won't be saved.Climate risks
Neighborhood: 03063

Similar homes
- $479,0004 bd2 ba1.7k sqft35 Sioux Ave, Nashua, NH 03063For Sale
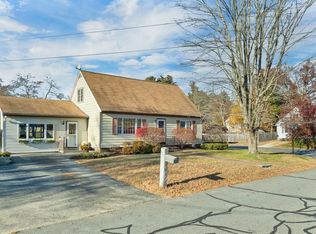 MLS ID #73599359, Carol A. Lenox, Coldwell Banker Realty - Concord. MLS PIN
- $425,0003 bd2 ba1.7k sqftBrittany Place, Nashua, NH 03063Active
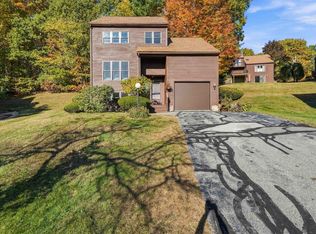 MLS ID #5115140, Kristin Reyes. PrimeMLS
- $489,9003 bd2 ba2.1k sqftTimber Ridge, Nashua, NH 03062Active
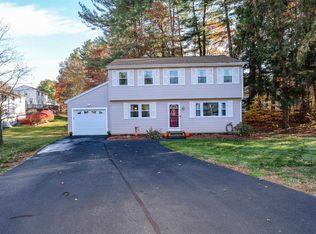 MLS ID #5116790, Jennifer Hamblett. PrimeMLS
- $480,0003 bd3 ba2.1k sqftWaterford Place, Nashua, NH 03063Active
 MLS ID #5105554, Anderson Mills & Associates. PrimeMLS
