This freshly updated Nashua Cape is move-in ready and waiting for its next owner! This 3-bedroom, 2-bathroom home includes a convenient first-floor bedroom ideal for guests, a home office, or one-level living. It’s been refreshed inside and out, with new vinyl siding and fresh paint throughout, so you can unpack and settle in. Inside, warm hardwood floors bring classic character, and new vinyl flooring adds durability where you need it most. The bright, clean finishes make every room feel welcoming and easy to make your own. Downstairs, the partially finished basement space gives you room to grow, whether you need a family room, playroom, gym, or hobby area. A separate storage area keeps seasonal items and extras neatly out of sight. Out back, the deck is ready for morning coffee, summer cookouts, or relaxing at the end of the day. With its major updates already done and a convenient Nashua location close to shopping, dining, and commuter routes, this home combines Cape charm with modern peace of mind. Schedule your showing today!
Coming soon 10/17
Listed by: Keller Williams Gateway Realty • John Porter • 603-883-8400
$459,900
36 Carlene Drive, Nashua, NH 03062
3beds
1,791sqft
Condominium
Built in 1985
-- sqft lot
$408,400 Zestimate®
$257/sqft
$-- HOA
What's special
Bright clean finishesConvenient first-floor bedroomFresh paint throughoutWarm hardwood floorsNew vinyl sidingHome officeNew vinyl flooring
- 2 hours
- 86
- 3
Zillow last checked:
Listing updated:
Listed by:
John Porter,
Keller Williams Gateway Realty 603-883-8400
Source: PrimeMLS,MLS#: 5114644
Facts & features
Interior
Bedrooms & bathrooms
- Bedrooms: 3
- Bathrooms: 2
- Full bathrooms: 2
Heating
- Natural Gas, Forced Air
Cooling
- Central Air
Appliances
- Included: Dishwasher, Microwave, Refrigerator, Electric Stove
- Laundry: In Basement
Features
- Dining Area, Kitchen/Dining, Natural Light
- Flooring: Hardwood, Vinyl Plank
- Basement: Partially Finished,Interior Entry
Interior area
- Total structure area: 2,271
- Total interior livable area: 1,791 sqft
- Finished area above ground: 1,395
- Finished area below ground: 396
Property
Parking
- Parking features: Paved
Features
- Levels: Two
- Stories: 2
- Exterior features: Deck
Lot
- Features: Condo Development, Landscaped, Walking Trails, Near Country Club, Near Shopping, Near Hospital, Near School(s)
Details
- Parcel number: NASHMCL01382U33
- Zoning description: R9
- Special conditions: Standard
Construction
Type & style
- Home type: Condo
- Architectural style: Cape
- Property subtype: Condominium
Materials
- Wood Frame, Vinyl Siding
- Foundation: Concrete
- Roof: Asphalt Shingle
Condition
- New construction: No
- Year built: 1985
Utilities & green energy
- Electric: Circuit Breakers
- Sewer: Public Sewer
- Utilities for property: Gas On-Site
Community & HOA
Community
- Security: Smoke Detector(s)
HOA
- Services included: Other, Sewer, Trash
- Additional fee info: Fee: $190
Location
- Region: Nashua
Financial & listing details
- Price per square foot: $257/sqft
- Tax assessed value: $351,300
- Annual tax amount: $5,912
- Date on market: 10/16/2026
Estimated market value
$408,400
$388,000 - $429,000
$2,916/mo
Price history
| Date | Event | Price |
|---|---|---|
| 10/16/2026 | Listed for sale | $459,900$257/sqft |
Source:  PrimeMLS #5114644 Report a problem PrimeMLS #5114644 Report a problem | ||
Public tax history
| Year | Property taxes | Tax assessment |
|---|---|---|
| 2024 | $5,586 +8.4% | $351,300 +24.2% |
| 2023 | $5,155 +0.9% | $282,800 |
| 2022 | $5,110 +10.7% | $282,800 +42.3% |
| 2021 | $4,614 +2.7% | $198,700 |
| 2020 | $4,493 +3.9% | $198,700 |
| 2019 | $4,324 +2.6% | $198,700 |
| 2018 | $4,214 -1.8% | $198,700 +19.4% |
| 2017 | $4,291 +2.9% | $166,400 |
| 2016 | $4,172 +2.2% | $166,400 |
| 2015 | $4,082 +2% | $166,400 |
| 2014 | $4,002 | $166,400 |
| 2009 | -- | -- |
| 2005 | -- | -- |
| 2004 | -- | -- |
| 2003 | -- | -- |
| 2002 | -- | -- |
| 2001 | -- | $117,600 |
Find assessor info on the county website
Monthly payment
Est. payment
Payment breakdown
Explore the cost of this home by adjusting the details. Changes won't be saved.Climate risks
Neighborhood: 03062
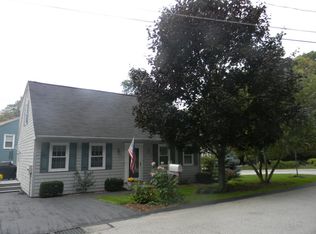
Similar homes
- $449,9002 bd3 ba1.8k sqftHollis Crossing, Nashua, NH 03063Active
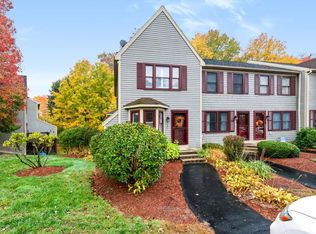 MLS ID #5114270, Christian Ehlers. PrimeMLS
 - $--2 bd2 ba1.3k sqft49 Spring Cove Rd #139, Nashua, NH 03062Auction
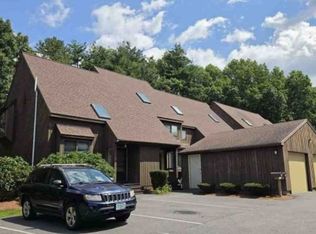 Xome
Xome - $439,9002 bd3 ba1.5k sqftMeadowview Estates, Nashua, NH 03062Active
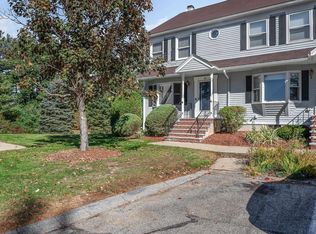 MLS ID #5114629, Grace Schroeder. PrimeMLS
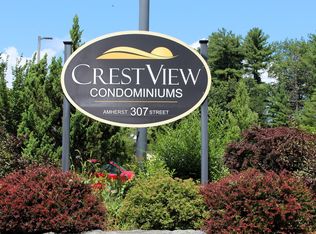
 - $415,0003 bd2 ba1.6k sqftCrestview Condominiums, Nashua, NH 03063For Sale
 MLS ID #73591352, Mike Peterson, WEICHERT, REALTORS® - Peterson & Associates. MLS PIN
