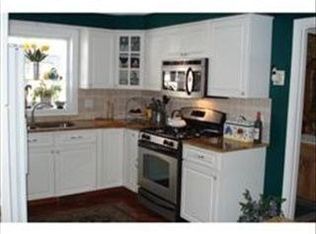
Fresh REFRESH with all new appliances, new vanity in the bathroom, new flooring in the kitchen, new handrails heading to the second floor! Welcome to easy, low-maintenance living in this spacious detached condo offering the privacy of a single-family home with the convenience of condo living. Featuring 3 bedrooms, 2.5 baths, a 1-car garage, and private driveway, this home offers plenty of space to spread out. The main level features a large living room with a cozy fireplace, spacious dining room, and an eat-in kitchen. Two sliders open to an oversized deck overlooking the private backyard perfect for relaxing, entertaining, or enjoying the outdoors. Upstairs, the generously sized primary bedroom features its own private slider and deck, along with two additional spacious bedrooms. The walkout lower level adds even more living space with a large finished room ideal for a family room, home office, gym, or recreation area, plus a separate workshop. Conveniently located just minutes from the highway, shopping, restaurants, and everyday amenities. A wonderful combination of space, privacy, convenience, and low-maintenance living! (Exterior is scheduled to be painted by this winter, per HOA)
Active
Listed by: Coldwell Banker Realty Bedford NH • Anderson Mills & Associates • 603-471-0777
Price cut: $100 (10/7)
$499,900
9 Kipford Way, Nashua, NH 03063
3beds
2,156sqft
Condominium
Built in 1983
-- sqft lot
$-- Zestimate®
$232/sqft
$-- HOA
What's special
Private drivewaySeparate workshopTwo additional spacious bedroomsAll new appliancesSpacious dining roomEat-in kitchen
- 61 days
- 1,243
- 39
Zillow last checked:
Listing updated:
Listed by:
Anderson Mills & Associates,
Coldwell Banker Realty Bedford NH Phone:603-420-2883
Source: PrimeMLS,MLS#: 5105554
Facts & features
Interior
Bedrooms & bathrooms
- Bedrooms: 3
- Bathrooms: 3
- Full bathrooms: 2
- 1/2 bathrooms: 1
Heating
- Natural Gas, Gas Fireplace
Cooling
- Central Air
Appliances
- Included: Electric Cooktop, Dishwasher, Dryer, Refrigerator, Washer, Electric Stove
- Laundry: 2nd Floor Laundry
Features
- Ceiling Fan(s), Dining Area, Primary BR w/ BA, Natural Light, Natural Woodwork, Indoor Storage
- Flooring: Carpet, Laminate, Vinyl
- Windows: Blinds
- Basement: Interior Stairs,Storage Space,Walk-Out Access
- Attic: Pull Down Stairs
- Number of fireplaces: 1
- Fireplace features: Gas, 1 Fireplace
Interior area
- Total structure area: 2,484
- Total interior livable area: 2,156 sqft
- Finished area above ground: 1,682
- Finished area below ground: 474
Video & virtual tour
Property
Parking
- Total spaces: 1
- Parking features: Paved, Direct Entry, Attached
- Garage spaces: 1
Features
- Levels: Two
- Stories: 2
- Exterior features: Trash, Balcony, Natural Shade, Storage
Lot
- Features: Condo Development, Country Setting, Level, Near Shopping, Near Public Transit, Near Hospital, Near School(s)
Details
- Parcel number: NASHMHL00300U45
- Zoning description: R9
- Special conditions: Standard
Construction
Type & style
- Home type: Condo
- Property subtype: Condominium
Materials
- Wood Siding
- Foundation: Concrete
- Roof: Asphalt Shingle
Condition
- New construction: No
- Year built: 1983
Utilities & green energy
- Electric: Circuit Breakers
- Sewer: Public Sewer
- Utilities for property: Cable at Site
Community & HOA
Community
- Security: Smoke Detector(s)
HOA
- Additional fee info: Fee: $470
Location
- Region: Nashua
Financial & listing details
- Price per square foot: $232/sqft
- Tax assessed value: $513,300
- Annual tax amount: $8,639
- Date on market: 8/18/2026
Estimated market value
Not available
Estimated sales range
Not available
$3,159/mo
Price history
| Date | Event | Price |
|---|---|---|
| 10/7/2026 | Price change | $499,9000%$232/sqft |
Source:  PrimeMLS #5105554 Report a problem PrimeMLS #5105554 Report a problem | ||
| 8/18/2026 | Listed for sale | $500,000+113.7%$232/sqft |
Source: PrimeMLS #5105554 Report a problem | ||
| 7/17/2025 | Listing removed | $3,350$2/sqft |
Source: Zillow Rentals Report a problem | ||
| 7/9/2025 | Listed for rent | $3,350+4.7%$2/sqft |
Source: Zillow Rentals Report a problem | ||
| 7/29/2024 | Listing removed | -- |
Source: Zillow Rentals Report a problem | ||
| 6/18/2024 | Price change | $3,200-8.6%$1/sqft |
Source: Zillow Rentals Report a problem | ||
| 6/11/2024 | Price change | $3,500-2.8%$2/sqft |
Source: Zillow Rentals Report a problem | ||
| 5/20/2024 | Listed for rent | $3,600+28.6%$2/sqft |
Source: Zillow Rentals Report a problem | ||
| 8/6/2022 | Listing removed | -- |
Source: Zillow Rental Network Premium Report a problem | ||
| 7/20/2022 | Listed for rent | $2,800+3.7%$1/sqft |
Source: Zillow Rental Network Premium Report a problem | ||
| 6/16/2022 | Listing removed | -- |
Source: Zillow Rental Network Premium Report a problem | ||
| 6/2/2022 | Listed for rent | $2,700$1/sqft |
Source: Zillow Rental Network Premium Report a problem | ||
| 12/19/2016 | Sold | $234,000+68.3%$109/sqft |
Source: PrimeMLS #4607484 Report a problem | ||
| 6/19/2000 | Sold | $139,000$64/sqft |
Source: Public Record Report a problem | ||
Public tax history
| Year | Property taxes | Tax assessment |
|---|---|---|
| 2024 | $8,161 +15.2% | $513,300 +32.1% |
| 2023 | $7,086 +0.9% | $388,700 |
| 2022 | $7,024 +14% | $388,700 +46.5% |
| 2021 | $6,163 +3.4% | $265,400 +0.6% |
| 2020 | $5,962 +3.9% | $263,700 |
| 2019 | $5,738 +2.6% | $263,700 |
| 2018 | $5,593 +3% | $263,700 +25.3% |
| 2017 | $5,429 +2.9% | $210,500 |
| 2016 | $5,277 +2.2% | $210,500 |
| 2015 | $5,164 +2% | $210,500 |
| 2014 | $5,063 | $210,500 |
| 2009 | -- | -- |
| 2005 | -- | -- |
| 2004 | -- | -- |
| 2003 | -- | -- |
| 2002 | -- | -- |
| 2001 | -- | $145,500 |
Find assessor info on the county website
Monthly payment
Est. payment
Payment breakdown
Explore the cost of this home by adjusting the details. Changes won't be saved.Climate risks
Neighborhood: 03063
Nearby schools
Schools provided by the listing agent
- Elementary: Broad Street Elementary
- Middle: Pennichuck Junior High School
- High: Nashua High School North
- District: Nashua School District
Source: PrimeMLS. This data may not be complete. We recommend contacting the local school district to confirm school assignments for this home.

Similar homes
- $599,9003 bd2 ba2.3k sqft3 Travis Road, Nashua, NH 03063Active
 MLS ID #5113344, Kathryn Rockwood. PrimeMLS
 - $515,0003 bd2 ba1.9k sqft4 Cheyenne Drive, Nashua, NH 03063Active
 MLS ID #5109528, Fine Homes Group International. PrimeMLS
 - $529,9003 bd2 ba2.1k sqft66A Pelham Road, Hudson, NH 03051Active
 MLS ID #5113273, Sharon Corr. PrimeMLS
 - $514,9003 bd2 ba1.9k sqft91 Conant Road, Nashua, NH 03062Active
 MLS ID #5112659, Julie Trombly. PrimeMLS
