Skip main navigation
Active under contract
  • Listed by: www.HomeZu.com • Jason Saphire
    Price cut: $10K (5/25)
    $599,000

    5 Ivy Lane #131, Nashua, NH 03063

    3beds
    1,824sqft
    : 
    Loading
    Get pre-qualified
    Condominium
    Built in 1999
    -- sqft lot
    $-- Zestimate®
    $328/sqft
    $-- HOA

    What's special

    New gas fireplaceFirst floor laundryHardwood and marble floors
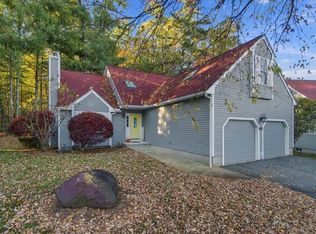
    Do not overlook this special listing! Best lot on the forested periphery of Holden Farms. This remodeled and meticulously maintained low maintenance home has 3 spacious bedrooms and 2.5 bathrooms and is perfect for buyers looking to downsize. The kitchen is upgraded with quartz counters, marble backsplash and soft close cabinets. Great natural light in the dining room, foyer, and throughout. The ginormous front-to-back living room features a new gas fireplace and slider to the sunroom which opens up to towering forest on the west side. The forest cools and shades the entire house all summer and lets the sun through in the winter. The large primary suite complete with a large walk-in closet, newly remodeled spa-like bath and vaulted ceiling feels luxurious spacious. Buyers will love the hardwood and marble floors and first floor laundry. Holden Farms offers amenities including a clubhouse, in-ground pool, and tennis court. Conveniently located near area shopping, highway, and restaurants. HOA fee covers everything you don't want to: roof, siding, exterior maintenance, landscaping, garbage and snow removal. Over $100k itemized upgrades since late 2024. This place is ready to go.
    128 days
    |
    848
    |
    38
    |

    Zillow last checked:

    Listing updated:

    Listed by:

    Jason Saphire,

    www.HomeZu.com 877-249-5478

    Source: PrimeMLS,MLS#: 5079330MLS Logo

      Facts & features

      Interior

      Bedrooms & bathrooms
      • Bedrooms: 3
      • Bathrooms: 3
      • Full bathrooms: 2
      • 1/2 bathrooms: 1
      Heating
      • Forced Air, Gas Heater, Heat Pump, Hot Air, In Floor, Space Heater
      Cooling
      • Central Air
      Appliances
      • Included: Gas Cooktop, Dishwasher, Disposal, Range Hood, Microwave, Gas Range, Refrigerator, Gas Stove
      • Laundry: Laundry Hook-ups, 1st Floor Laundry
      Features
      • Dining Area, Primary BR w/ BA, Indoor Storage, Walk-In Closet(s)
      • Flooring: Hardwood, Laminate, Marble, Vinyl
      • Windows: Blinds
      • Basement: Bulkhead,Concrete,Daylight,Full,Sump Pump,Unfinished,Walk-Up Access
      • Number of fireplaces: 1
      • Fireplace features: Gas, 1 Fireplace
      Interior area
      • Total structure area: 2,664
      • Total interior livable area: 1,824 sqft
      • Finished area above ground: 1,824
      • Finished area below ground: 0

      Property

      Parking
      • Total spaces: 2
      • Parking features: Paved, Driveway, Garage, Visitor
      • Garage spaces: 2
      • Has uncovered spaces: Yes
      Features
      • Levels: Two,Multi-Level
      • Stories: 2
      • Exterior features: Deck
      Lot
      • Size: 4,356 Square Feet
      • Features: Condo Development, Landscaped, Level, Sidewalks, Sloped, Subdivided, Timber, Wooded
      Details
      • Parcel number: NASHF32L
      • Zoning description: Residential

      Construction

      Type & style
      • Home type: Condo
      • Architectural style: Colonial
      • Property subtype: Condominium
      Materials
      • Other, Wood Frame
      • Foundation: Below Frost Line, Concrete
      • Roof: Architectural Shingle,Asphalt Shingle
      Condition
      • New construction: No
      • Year built: 1999

      Utilities & green energy

      • Electric: 200+ Amp Service, 220 Plug, Circuit Breakers, Combo, Fuses, On-Site, Underground
      • Sewer: Metered
      • Utilities for property: Phone, Cable Available, Gas On-Site, Sewer Connected

      Community & HOA

      Community
      • Security: Carbon Monoxide Detector(s), Smoke Detector(s)
      • Subdivision: Holden Farms
      HOA
      • Has HOA: Yes
      • Amenities included: Maintenance Structure, Master Insurance, Common Acreage, Snow Removal, Tennis Court(s), Trash Removal
      • Services included: Maintenance Grounds, Other, Plowing, HOA Fee
      • Additional fee info: Fee: $470
      Location
      • Region: Nashua

      Financial & listing details

      • Price per square foot: $328/sqft
      • Tax assessed value: $537,900
      • Annual tax amount: $9,053
      • Date on market: 3/13/2026
      • Exclusions: Personal Property only
      • Electric utility on property: Yes
      • Road surface type: Paved

        Estimated market value

        Not available

        Estimated sales range

        Not available

        $2,354/mo

        Price history

        DateEventPrice
        7/14/2026Listed for sale$599,000$328/sqft
        Source: PrimeMLS #5079330 Report a problem
        7/8/2026Pending sale$599,000$328/sqft
        Source: PrimeMLS #5079330 Report a problem
        5/25/2026Price change$599,000-1.6%$328/sqft
        Source: PrimeMLS #5079330 Report a problem
        5/2/2026Price change$609,000-3.2%$334/sqft
        Source: PrimeMLS #5079330 Report a problem
        4/9/2026Price change$629,000-1.6%$345/sqft
        Source: PrimeMLS #5079330 Report a problem
        3/13/2026Listed for sale$639,000$350/sqft
        Source: PrimeMLS #5079330 Report a problem

        Public tax history

        YearProperty taxesTax assessment
        2022-- --
        2021-- --
        2020-- --
        Find assessor info on the county website

        Monthly payment

        Est. payment

        Payment breakdown

        Explore the cost of this home by adjusting the details. Changes won't be saved.
        All calculations are estimates and provided by Zillow, Inc. for informational purposes only. Actual amounts may vary.
        HOA fees may include property taxes on listings classified as Co-Ops. Contact the listing agent and/or owner for fee details.
        Mortgage interest rates are dependent on a number of factors, including credit score, down payment, and repayment length. Interest rate data provided by Zillow Group Marketplace, Inc. as of 1/1/1970 from various mortgage lenders with which we have lead or other similar arrangements; the Estimated Payment is an average of those rates.
        See how much you could borrow to make a competitive offer.

        Climate risks

        Neighborhood: 03063

        Getting around

        9 / 100
        Car-Dependent
        18 / 100
        Somewhat Bikeable

        Nearby schools

        GreatSchools rating

        A local agent can set up tours, give advice and negotiate with sellers.

        A local lender can help you make sure your offer is ready when you are.

        Browse local experts

        Similar homes