Welcome to 17 Glencliff Way, a beautifully renovated detached condo in the highly sought-after Aeries at The Villages at Kessler Farm! Stylish, spacious, and truly move-in ready, this home offers the comfort of single-family living combined with the convenience and amenities of a desirable condo community. Step inside through the bright two-story foyer and discover a beautifully updated interior. The remodeled kitchen features quartz countertops, brand-new stainless steel appliances, and a fresh, modern design, creating the perfect space for everyday living and entertaining. The sun-filled living room showcases hardwood flooring, a gas fireplace, and large windows that bring in an abundance of natural light. French doors lead to the spacious deck overlooking the backyard, offering a wonderful place to relax or entertain. A formal dining room provides additional space for gatherings and special occasions, while a beautifully renovated half bath completes the main level. Upstairs, the spacious primary suite is a true retreat, featuring two closets and a beautifully renovated private bathroom with a double vanity and custom tiled shower. Two additional generously sized bedrooms share another renovated full bathroom, and the conveniently located second-floor laundry adds to the home’s functionality. The walk-out basement provides excellent additional storage and future possibilities, while the attached two-car garage offers plenty of parking and convenience. Residents of The Villages at Kessler Farm enjoy fantastic amenities, including in-ground pools, tennis and pickleball courts, basketball courts, a clubhouse, playgrounds, and sidewalks throughout the neighborhood. Ideally located just off Exit 8 from Route 3, with easy access to shopping, restaurants, and everyday conveniences along Amherst Street. Beautifully renovated with gorgeous modern finishes throughout, this home is truly move-in ready and waiting for its new owners!
Active
Listed by: Albert Invest Realty Group • Mariana Silva
$629,000
17 Glencliff Way, Nashua, NH 03063
3beds
2,184sqft
Condominium
Built in 1998
-- sqft lot
$621,600 Zestimate®
$288/sqft
$-- HOA
What's special
Gas fireplaceSpacious deckBeautifully renovated half bathFormal dining roomBeautifully updated interiorRemodeled kitchenHardwood flooring
- 3 days
- 819
- 87
Zillow last checked:
Listing updated:
Listed by:
Mariana Silva,
Albert Invest Realty Group 617-306-0134
Source: PrimeMLS,MLS#: 5113202
Facts & features
Interior
Bedrooms & bathrooms
- Bedrooms: 3
- Bathrooms: 3
- Full bathrooms: 1
- 3/4 bathrooms: 1
- 1/2 bathrooms: 1
Heating
- Natural Gas
Cooling
- Central Air
Appliances
- Included: Dishwasher, Range Hood, Gas Range, Refrigerator, Wine Cooler
Features
- Flooring: Hardwood, Tile, Vinyl Plank
- Basement: Storage Space,Walk-Out Access
- Number of fireplaces: 1
- Fireplace features: 1 Fireplace
Interior area
- Total structure area: 3,096
- Total interior livable area: 2,184 sqft
- Finished area above ground: 2,184
- Finished area below ground: 0
Video & virtual tour
Property
Parking
- Total spaces: 2
- Parking features: Paved, Driveway, Garage
- Garage spaces: 2
- Has uncovered spaces: Yes
Features
- Levels: Two
- Stories: 2
- Exterior features: Basketball Court, Deck
- Has private pool: Yes
- Pool features: In Ground
Lot
- Features: Level, Wooded
Details
- Parcel number: NASHMGL00455U478
- Zoning description: PRD
- Special conditions: Standard
Construction
Type & style
- Home type: Condo
- Property subtype: Condominium
Materials
- Vinyl Exterior
- Foundation: Concrete
- Roof: Asphalt Shingle
Condition
- New construction: No
- Year built: 1998
Utilities & green energy
- Electric: Circuit Breakers
- Sewer: Public Sewer
- Utilities for property: Cable Available
Community & HOA
Community
- Security: Smoke Detector(s)
HOA
- Amenities included: Playground, Recreation Room, Landscaping, Basketball Court, Common Acreage, Tennis Court(s), Trash Removal
- Services included: Maintenance Grounds, Recreation, Sewer, Water, Condo Association Fee
- Additional fee info: Fee: $410
Location
- Region: Nashua
Financial & listing details
- Price per square foot: $288/sqft
- Tax assessed value: $587,300
- Annual tax amount: $9,884
- Date on market: 10/7/2026
- Road surface type: Paved
Estimated market value
$621,600
$591,000 - $653,000
$3,443/mo
Price history
| Date | Event | Price |
|---|---|---|
| 10/7/2026 | Listed for sale | $629,000+38.2%$288/sqft |
Source:  PrimeMLS #5113202 Report a problem PrimeMLS #5113202 Report a problem | ||
| 8/28/2026 | Sold | $455,000-3.2%$208/sqft |
Source: PrimeMLS #5100759 Report a problem | ||
| 8/3/2026 | Pending sale | $470,000$215/sqft |
Source: PrimeMLS #5100759 Report a problem | ||
| 7/20/2026 | Listed for sale | $470,000+108.9%$215/sqft |
Source: PrimeMLS #5100759 Report a problem | ||
| 6/9/1998 | Sold | $225,000$103/sqft |
Source: Public Record Report a problem | ||
Public tax history
| Year | Property taxes | Tax assessment |
|---|---|---|
| 2024 | $9,338 +5.8% | $587,300 +21.3% |
| 2023 | $8,823 +0.9% | $484,000 |
| 2022 | $8,746 -0.3% | $484,000 +28.1% |
| 2021 | $8,773 +2.7% | $377,800 |
| 2020 | $8,542 +3.9% | $377,800 |
| 2019 | $8,221 +2.6% | $377,800 |
| 2018 | $8,013 +10.4% | $377,800 +34.2% |
| 2017 | $7,260 +2.9% | $281,500 |
| 2016 | $7,057 +2.2% | $281,500 |
| 2015 | $6,905 +2% | $281,500 |
| 2014 | $6,770 | $281,500 |
| 2009 | -- | -- |
| 2005 | -- | -- |
| 2004 | -- | -- |
| 2003 | -- | -- |
| 2002 | -- | -- |
| 2001 | -- | $245,900 |
Find assessor info on the county website
Monthly payment
Est. payment
Payment breakdown
Explore the cost of this home by adjusting the details. Changes won't be saved.Climate risks
Neighborhood: 03063
Nearby schools
Schools provided by the listing agent
- Elementary: Broad Street Elementary
- Middle: Pennichuck Junior High School
- High: Nashua High School North
- District: Nashua School District
Source: PrimeMLS. This data may not be complete. We recommend contacting the local school district to confirm school assignments for this home.


Similar homes
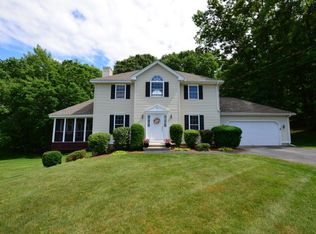
- $644,9003 bd3 ba2.4k sqftHolden Farms, Nashua, NH 03063Active
 MLS ID #5106859, Tiffany Lee. PrimeMLS
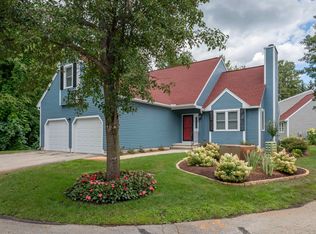
 - $658,9004 bd3 ba2.9k sqft8 Sullivan Rd, Hudson, NH 03051For Sale
 MLS ID #73587903, Cheryl Kisiday, Keller Williams Gateway Realty. MLS PIN
 - $599,9002 bd3 ba2.3k sqft125 Riverwalk Way, Manchester, NH 03101Active
 MLS ID #5113693, Kristi Whitten. PrimeMLS
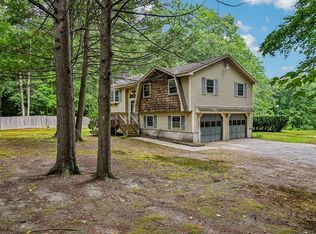
 - $600,0004 bd2 ba1.9k sqft35 Davidson Ave, Merrimack, NH 03054For Sale
 MLS ID #73573203, Daniel Beirne, OpenDoor Brokerage LLC. MLS PIN
