Skip main navigation
Closed
  • Listed by: Keller Williams Gateway Realty • Suzanne Rosario
    Bought with: BHHS Verani Concord
    $655,000

    10 Ascot Park, Nashua, NH 03063

    4beds
    2,775sqft
    Condominium
    Built in 1997
    -- sqft lot
    $698,800 Zestimate®
    $236/sqft
    $4,446 Estimated rent

    Home value

    $698,800

    $664,000 - $734,000

    $4,446/mo

    Zestimate® history
    Loading
    Loading...

    Owner options

    List your home for rent

    $4,446/mo

    Rent Zestimate®

    Find your next renter with Zillow Rental Manager. Plus, with online applications, you can quickly screen prospective tenants – for free.

    Learn more

    $4,446/mo

    Rent Zestimate®

    Refinance and save

    $3,593/mo

    Est. payment

    Refinancing to a lower rate could help reduce your monthly payments and save thousands over the life of the loan.

    See today's rates

    $3,593/mo

    Est. payment

    Explore your selling options

    Work with a Zillow partner agent

    Leverage their expertise and Zillow's premium Showcase listings to get your home seen by more buyers.

    Get started

    List with your own agent

    Get your home in front of millions of buyers by listing it on Zillow.

    Learn how to do it

    Sell it yourself

    Take full control of how buyers see your home on Zillow by listing For Sale by Owner (FSBO).

    List your home

    What's special

    Warm granite fireplaceLuxurious detached colonial condoPrivate havenBosch induction stoveHome officeConvenient laundry areaTennis courts
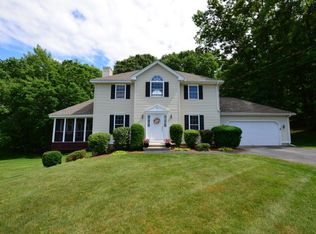
    Welcome to your sanctuary at Kessler Farm's coveted "The Aerie", a luxurious detached colonial condo meticulously cared for by its one and only owners. The sprawling living room, anchored by a warm granite fireplace, is the perfect spot for cozy evenings. Unleash your culinary creativity in the top-of-the-line kitchen with cherry cabinets, energy-star appliances (including an impressive Bosch induction stove), and a convenient laundry area. Retreat to your own private haven in the expansive 24' x 18' primary suite with a walk-in closet and a spa-like bathroom – the ideal place to unwind after a long day. The finished walkout lower level provides endless possibilities – a media room, home office, or additional bedroom with a full bathroom. Effortless commuting is just minutes away from RT-3. The two-car attached garage is already wired for your private electric vehicle charger, making eco-friendly living a breeze! But wait, there's more! You get access to Kessler Farm's incredible amenities: three sparkling pools, a playground for the little ones, tennis courts for friendly matches, a pet-friendly environment for your furry friend, and a clubhouse for social gatherings. Don't settle for anything less than extraordinary. This captivating home offers the perfect blend of luxurious living, serene surroundings, and a vibrant community. Schedule your showing today!

    Zillow last checked:

    Listing updated:

    Listed by:

    Suzanne Rosario,

    Keller Williams Gateway Realty 603-883-8400

    Bought with:

    Junu Kadariya

    BHHS Verani Concord

    Source: PrimeMLS,MLS#: 4992701MLS Logo

    Facts & features

    Interior

    Bedrooms & bathrooms
    • Bedrooms: 4
    • Bathrooms: 4
    • Full bathrooms: 2
    • 3/4 bathrooms: 1
    • 1/2 bathrooms: 1
    Heating
    • Natural Gas, Forced Air
    Cooling
    • Central Air
    Appliances
    • Included: Dishwasher, Disposal, Refrigerator, Washer, Induction Cooktop, Gas Dryer
    Features
    • Dining Area, Primary BR w/ BA, Indoor Storage, Walk-In Closet(s)
    • Flooring: Carpet, Hardwood, Tile
    • Basement: Finished,Full,Insulated,Interior Stairs,Storage Space,Walkout,Interior Access,Exterior Entry,Walk-Out Access
    • Has fireplace: Yes
    • Fireplace features: Wood Burning
    Interior area
    • Total structure area: 3,063
    • Total interior livable area: 2,775 sqft
    • Finished area above ground: 2,151
    • Finished area below ground: 624

    Property

    Parking
    • Total spaces: 4
    • Parking features: Paved, Auto Open, Driveway, Garage, Parking Spaces 4, Electric Vehicle Charging Station(s)
    • Garage spaces: 2
    • Has uncovered spaces: Yes
    Accessibility
    • Accessibility features: 1st Floor 1/2 Bathroom
    Features
    • Levels: Two
    • Stories: 2
    • Patio & porch: Porch
    • Exterior features: Trash, Basketball Court, Deck, Playground, Tennis Court(s)
    • Has private pool: Yes
    • Pool features: In Ground
    Lot
    • Features: Condo Development
    Details
    • Parcel number: NASHMGL00455U488
    • Zoning description: Residential

    Construction

    Type & style
    • Home type: Condo
    • Architectural style: Colonial
    • Property subtype: Condominium
    Materials
    • Wood Frame, Vinyl Siding
    • Foundation: Concrete
    • Roof: Asphalt Shingle
    Condition
    • New construction: No
    • Year built: 1997

    Utilities & green energy

    • Electric: Circuit Breakers
    • Sewer: Public Sewer
    • Utilities for property: Cable

    Community & HOA

    Community
    • Security: Smoke Detector(s)
    • Subdivision: The Aerie
    HOA
    • Amenities included: Master Insurance, Playground, Landscaping, Common Acreage, Snow Removal, Tennis Court(s), Trash Removal
    • Additional fee info: Fee: $375
    Location
    • Region: Nashua

    Financial & listing details

    • Price per square foot: $236/sqft
    • Tax assessed value: $605,700
    • Annual tax amount: $8,756
    • Date on market: 4/25/2024
    • Road surface type: Paved

    Price history

    DateEventPrice
    5/30/2024Sold$655,000+5.6%$236/sqft
    Source: PrimeMLS #4992701 Report a problem
    4/29/2024Contingent$620,000$223/sqft
    Source: PrimeMLS #4992701 Report a problem
    4/25/2024Listed for sale$620,000+187.7%$223/sqft
    Source: PrimeMLS #4992701 Report a problem
    11/10/1997Sold$215,500$78/sqft
    Source: Public Record Report a problem

    Public tax history

    YearProperty taxesTax assessment
    2024$9,631 +10%$605,700 +26.1%
    2023$8,756 +0.9%$480,300
    2022$8,679 -0.7%$480,300 +27.6%
    2021$8,742 +3.9%$376,500 +1.2%
    2020$8,413 +3.9%$372,100
    2019$8,097 +2.6%$372,100
    2018$7,892 +10%$372,100 +33.8%
    2017$7,172 +2.9%$278,100
    2016$6,972 +2.2%$278,100
    2015$6,822 +2%$278,100
    2014$6,688 $278,100
    2009-- --
    2005-- --
    2004-- --
    2003-- --
    2002-- --
    2001-- $241,800
    Find assessor info on the county website

    Neighborhood: 03063

    Nearby schools

    GreatSchools rating
    Schools provided by the listing agent
    • Elementary: Broad Street Elementary
    • Middle: Pennichuck Junior High School
    • High: Nashua High School North
    • District: Nashua School District

    Source: PrimeMLS. This data may not be complete. We recommend contacting the local school district to confirm school assignments for this home.

    Get a cash offer in 3 minutes
    Find out how much your home could sell for in as little as 3 minutes with a no-obligation cash offer.
    Estimated market value
    $698,800
    Get a cash offer in 3 minutes
    Find out how much your home could sell for in as little as 3 minutes with a no-obligation cash offer.
    Estimated market value
    $698,800