Discover your dream home in Nashua! The kitchen is a chef's paradise, featuring a large peninsula counter ideal for both cooking and entertaining. The open concept design seamlessly connects the kitchen to the living area, where you can enjoy cozy evenings by the gas fireplace. Two glass doors lead to a three-season porch, perfect for unwinding and savoring summer nights. The partially finished walk-out basement with daylight windows provides extra living space perfect for a home office or rec room. Benefit from the convenience of a two-car garage and central air conditioning. The home includes three spacious bedrooms, with the primary suite offering two walk-in closets and a private 3/4 bath. The shaded backyard and expansive front yard offer plenty of outdoor space. Situated in Kessler Farm, you'll have access to three pools, multiple tennis courts, a playground, and a clubhouse. This home perfectly combines comfort with community amenities.
Closed
Listed by: Keller Williams Gateway Realty • Kane Realty Group
Bought with: EXP Realty
$590,000
9 Glencliff Way #U-481, Nashua, NH 03063
3beds
2,224sqft
Condominium
Built in 1997
-- sqft lot
$607,200 Zestimate®
$265/sqft
$3,739 Estimated rent
Home value
$607,200
$577,000 - $638,000
$3,739/mo
Zestimate® history
Owner options
List your home for rent
$3,739/mo
Rent Zestimate®
Find your next renter with Zillow Rental Manager. Plus, with online applications, you can quickly screen prospective tenants – for free.
$3,739/mo
Rent Zestimate®
Refinance and save
$3,987/mo
Est. payment
Refinancing to a lower rate could help reduce your monthly payments and save thousands over the life of the loan.
$3,987/mo
Est. payment
Explore your selling options
Work with a Zillow partner agent
Leverage their expertise and Zillow's premium Showcase listings to get your home seen by more buyers.
Get startedList with your own agent
Get your home in front of millions of buyers by listing it on Zillow.
Learn how to do itSell it yourself
Take full control of how buyers see your home on Zillow by listing For Sale by Owner (FSBO).
List your homeWhat's special
Zillow last checked:
Listing updated:
Listed by:
Kane Realty Group,
Keller Williams Gateway Realty 603-883-8400
Bought with:
EXP Realty
Source: PrimeMLS,MLS#: 5000375
Facts & features
Interior
Bedrooms & bathrooms
- Bedrooms: 3
- Bathrooms: 3
- Full bathrooms: 1
- 3/4 bathrooms: 1
- 1/2 bathrooms: 1
Heating
- Natural Gas, Forced Air
Cooling
- Central Air
Appliances
- Included: Down Draft Cooktop, Dishwasher, Dryer, Microwave, Electric Range, Refrigerator, Washer, Instant Hot Water
- Laundry: 1st Floor Laundry
Features
- Walk-In Closet(s)
- Flooring: Carpet, Hardwood, Laminate, Tile
- Basement: Partially Finished,Interior Stairs,Walkout,Walk-Up Access
- Has fireplace: Yes
- Fireplace features: Gas
Interior area
- Total structure area: 2,692
- Total interior livable area: 2,224 sqft
- Finished area above ground: 1,840
- Finished area below ground: 384
Property
Parking
- Total spaces: 2
- Parking features: Paved, Driveway, Parking Spaces 5 - 10
- Garage spaces: 2
- Has uncovered spaces: Yes
Features
- Levels: Two
- Stories: 2
- Patio & porch: Screened Porch
Lot
- Features: Landscaped
Details
- Zoning description: PRD
Construction
Type & style
- Home type: Condo
- Property subtype: Condominium
Materials
- Wood Frame, Vinyl Siding
- Foundation: Concrete
- Roof: Asphalt Shingle
Condition
- New construction: No
- Year built: 1997
Utilities & green energy
- Electric: Circuit Breakers
- Sewer: Public Sewer
- Utilities for property: Other
Community & HOA
Community
- Subdivision: The Aeries at Kessler Farm
HOA
- Amenities included: Master Insurance, Playground, Landscaping, Snow Removal, Tennis Court(s), Trash Removal
- Services included: Maintenance Grounds, Plowing, Recreation, Sewer, Trash, Water, Condo Association Fee
- Additional fee info: Fee: $375
Location
- Region: Nashua
Financial & listing details
- Price per square foot: $265/sqft
- Annual tax amount: $8,000
- Date on market: 6/13/2024
- Exclusions: Chandelier in dining room is NOT staying, seller will replace with another light prior to closing.
- Road surface type: Paved
Price history
| Date | Event | Price |
|---|---|---|
| 8/21/2024 | Sold | $590,000$265/sqft |
Source:  PrimeMLS #5000375 Report a problem PrimeMLS #5000375 Report a problem | ||
| 6/24/2024 | Contingent | $590,000$265/sqft |
Source: PrimeMLS #5000375 Report a problem | ||
| 6/13/2024 | Listed for sale | $590,000$265/sqft |
Source: PrimeMLS #5000375 Report a problem | ||
Public tax history
Tax history is unavailable.
Neighborhood: 03063
Nearby homes
- $604,5003 bd3 ba2.2k sqft7 Glencliff Way, Nashua, NH 03063Sold

- $470,0003 bd3 ba2.1k sqft17 Glencliff Way, Nashua, NH 03063For Sale

- $655,0004 bd4 ba2.7k sqft10 Ascot Park, Nashua, NH 03063Sold

- $621,0003 bd3 ba2.4k sqft8 Heathrow Ct, Nashua, NH 03063Sold
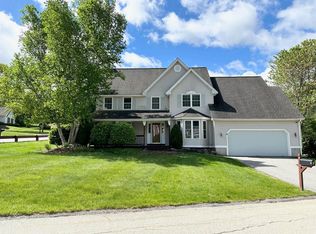
- $529,9003 bd3 ba2k sqft10 Castlegate Way, Nashua, NH 03063Pending
- $983,7004 bd2 ba3.2k sqft9 Adella Dr, Nashua, NH 03063Off Market
- $921,1004 bd3 ba2.9k sqft5 Adella Dr, Nashua, NH 03063Off Market
- $900,0004 bd4 ba3.9k sqft7 Adella Dr, Nashua, NH 03063Sold
Nearby schools
GreatSchools rating
- 6/10Broad Street Elementary SchoolGrades: K-5Distance: 2.9 mi
- 6/10Pennichuck Middle SchoolGrades: 6-8Distance: 1.8 mi
- 6/10Nashua High School NorthGrades: 9-12Distance: 3.2 mi
Schools provided by the listing agent
- District: Nashua School District
Source: PrimeMLS. This data may not be complete. We recommend contacting the local school district to confirm school assignments for this home.
Get a cash offer in 3 minutes
Find out how much your home could sell for in as little as 3 minutes with a no-obligation cash offer.
Estimated market value
$607,200
Get a cash offer in 3 minutes
Find out how much your home could sell for in as little as 3 minutes with a no-obligation cash offer.
Estimated market value
$607,200
- New Hampshire
- Hillsborough County
- Nashua
- 03063
- 9 Glencliff Way Unit U-481
Nearby cities
Nearby zip codes
Other Nashua Topics
