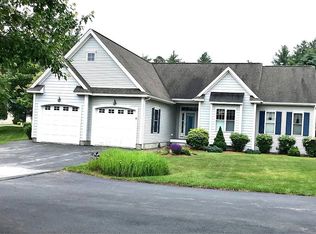
Welcome to Summerfield, One of Amherst’s Most Desirable Premier 55+ Communities! This Beautiful Open Concept 2 Bed 2 Bath Detached Condo offers Spacious Single-Level Living in a Tranquil Natural Setting. For Entertaining, the Living Room features Hardwood, Cathedral Ceilings, and a Gas Fireplace. The Eat-in Kitchen features Granite Countertops, Elegant Cherry Cabinetry, Hardwood and an Enclosed Porch/Seating Area, with the Inviting Hardwood Dining Room right off it. The Flexible Office/Den Behind Elegant French Doors is Perfect for a Home Office or Quiet Retreat. The Primary Suite offers a Large Walk-in Closet with Custom Built-ins and a Beautifully appointed Bath that Features Double Sinks, a Jetted Tub, and a Separate Shower/Toilet Space. The Lower Level offers 475 sft of Finished Living Space with a Wall of Day Light Windows, a Custom Work Bench and a Tremendous amount of Storage Space in the Walkout Basement. Relax on the Private Back Deck Overlooking the Expansive Back Yard with a Brook in the Tree Line Behind it. Two-Car Attached Garage. 2 Yr Old Natural Gas FHA Furnace/Central Air, Roof and Gutters, and 3 Yr Old Whole House Generator all with Transferrable Warranties. Self-Managed HOA has a Low Monthly Fee and a Community Center that offers Social, Educational and Recreation Activities. Conveniently located minutes from Shopping, Dining, Golf Course.
For sale
$743,000
4 Elmwood Way #14, Amherst, NH 03031
2beds
2,268sqft
Condominium
Built in 2005
-- sqft lot
$-- Zestimate®
$328/sqft
$410/mo HOA
What's special
Gas fireplaceTwo-car attached garageSpacious single-level livingInviting hardwood dining roomCustom work benchTranquil natural settingCathedral ceilings
- 1 day
- 116
- 5
Zillow last checked:
Listing updated:
Listed by:
Rosemary Johnson 603-860-0683,
Keller Williams Gateway Realty 603-883-8400
Source: MLS PIN,MLS#: 73585860
Facts & features
Interior
Bedrooms & bathrooms
- Bedrooms: 2
- Bathrooms: 2
- Full bathrooms: 2
Primary bedroom
- Level: First
- Area: 222.75
- Dimensions: 16.5 x 13.5
Bedroom 2
- Level: First
- Area: 156
- Dimensions: 13 x 12
Primary bathroom
- Features: Yes
Dining room
- Level: First
- Area: 135
- Dimensions: 13.5 x 10
Family room
- Level: Basement
- Area: 480
- Dimensions: 32 x 15
Kitchen
- Level: First
- Area: 220
- Dimensions: 20 x 11
Living room
- Level: First
- Area: 262.5
- Dimensions: 17.5 x 15
Heating
- Forced Air, Natural Gas
Cooling
- Central Air
Appliances
- Included: Range, Dishwasher, Microwave, Refrigerator, Washer, Dryer
- Laundry: In Unit
Features
- Study
- Flooring: Wood, Carpet
- Doors: French Doors
- Has basement: Yes
- Number of fireplaces: 1
Interior area
- Total structure area: 2,268
- Total interior livable area: 2,268 sqft
- Finished area above ground: 1,793
- Finished area below ground: 475
Property
Parking
- Total spaces: 6
- Parking features: Attached, Off Street
- Attached garage spaces: 2
- Uncovered spaces: 4
Features
- Entry location: Unit Placement(Street)
- Patio & porch: Porch, Deck
- Exterior features: Porch, Deck
Details
- Parcel number: 562652
- Zoning: RR
Construction
Type & style
- Home type: Condo
- Property subtype: Condominium
Materials
- Frame
- Roof: Shingle
Condition
- Year built: 2005
Utilities & green energy
- Electric: Circuit Breakers
- Sewer: Private Sewer
- Water: Public
Community & HOA
Community
- Features: Public Transportation, Shopping, Walk/Jog Trails, Golf, Conservation Area, Highway Access, House of Worship, Public School, Adult Community
- Security: Security System
HOA
- Amenities included: Recreation Facilities
- Services included: Sewer, Road Maintenance, Maintenance Grounds, Snow Removal
- HOA fee: $410 monthly
Location
- Region: Amherst
Financial & listing details
- Price per square foot: $328/sqft
- Tax assessed value: $679,800
- Annual tax amount: $10,313
- Date on market: 10/2/2026
Estimated market value
Not available
Estimated sales range
Not available
Not available
Price history
| Date | Event | Price |
|---|---|---|
| 10/2/2026 | Listed for sale | $743,000$328/sqft |
Source: MLS PIN #73585860 Report a problem | ||
Public tax history
Tax history is unavailable.
Monthly payment
Est. payment
Payment breakdown
Explore the cost of this home by adjusting the details. Changes won't be saved.Climate risks
Neighborhood: 03031
Similar homes
- $743,0002 bd2 ba2.2k sqft4 Elmwood Way, Amherst, NH 03031Active
 MLS ID #5112524, Rosemary Johnson. PrimeMLS
 - $719,9004 bd4 ba3.3k sqft14 Terra Ln, Hudson, NH 03051For Sale
 MLS ID #73573352, Team Ladner, RE/MAX Harmony. MLS PIN
 - $575,0003 bd2 ba2k sqft6 Mosher Drive, Brookline, NH 03033Active
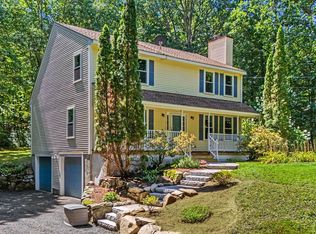 MLS ID #5103765, Terry Napior. PrimeMLS
 - $724,9004 bd3 ba2.8k sqft25 Jessica Drive, Merrimack, NH 03054Active
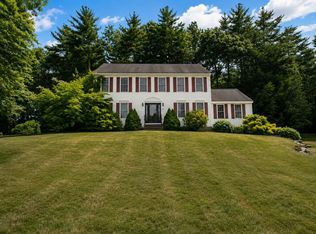 MLS ID #5103558, Erin Colburn. PrimeMLS
