Price Improvement! Welcome to this charming home situated on a quiet cul-de-sac. This spacious Bedford home has received a number of recent improvements and is ready for its new owner to make it their home. This contemporary home offers both privacy and convenience, just minutes from grocery stores and Bedford town center, with easy access to Routes 101 and 93. Featuring 4 spacious bedrooms, 2.5 baths, an oversized 2-car garage, and plenty of room to spread out. Set on a private 1.9-acre lot, the property offers plenty of space both inside and out perfect for relaxing, entertaining, or future outdoor projects. A great opportunity to make this Bedford property your own! Stop by the open house Saturday 9/19 from 10am-11:30am or book your private showing today through ShowingTime.
Active
Listed by: Four Seasons Sotheby's Int'l Realty • Sarah Matta
Price cut: $14.9K (10/3)
$685,000
57 Greyrock Road, Bedford, NH 03110
4beds
2,596sqft
Single Family Residence
Built in 1985
1.9 Acres Lot
$678,400 Zestimate®
$264/sqft
$-- HOA
What's special
Quiet cul-de-sac
- 31 days
- 3,451
- 229
Zillow last checked:
Listing updated:
Listed by:
Sarah Matta,
Four Seasons Sotheby's Int'l Realty 603-413-7600
Source: PrimeMLS,MLS#: 5083855
Facts & features
Interior
Bedrooms & bathrooms
- Bedrooms: 4
- Bathrooms: 3
- Full bathrooms: 2
- 1/2 bathrooms: 1
Heating
- Oil, Hot Water
Cooling
- None
Appliances
- Included: Dishwasher, Dryer, Microwave, Electric Range, Refrigerator, Washer
- Laundry: 1st Floor Laundry
Features
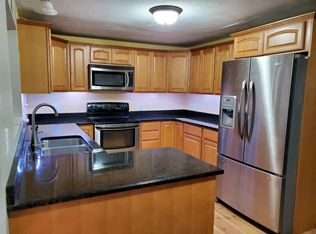
- Dining Area, Kitchen Island, Primary BR w/ BA, Natural Light, Walk-In Closet(s)
- Flooring: Carpet, Tile, Wood
- Windows: Skylight(s)
- Basement: Partially Finished,Interior Stairs,Storage Space,Walkout,Interior Access,Basement Stairs,Walk-Out Access
- Attic: Pull Down Stairs
- Number of fireplaces: 1
- Fireplace features: Fireplace Screens/Equip, Wood Burning, 1 Fireplace
Interior area
- Total structure area: 2,932
- Total interior livable area: 2,596 sqft
- Finished area above ground: 2,372
- Finished area below ground: 224
Property
Parking
- Total spaces: 2
- Parking features: Paved, Driveway, Garage
- Garage spaces: 2
- Has uncovered spaces: Yes
Accessibility
- Accessibility features: 1st Floor 1/2 Bathroom, 1st Floor Hrd Surfce Flr, 1st Floor Laundry
Features
- Levels: 3,Split Level
- Stories: 3
- Exterior features: Deck, Shed
- Frontage length: Road frontage: 200
Lot
- Size: 1.9 Acres
- Features: Landscaped, Wooded, Abuts Conservation
Details
- Parcel number: BEDDM28B44L25
- Zoning description: RA
- Special conditions: Standard
- Other equipment: Radon Mitigation
Construction
Type & style
- Home type: SingleFamily
- Architectural style: Contemporary
- Property subtype: Single Family Residence
Materials
- Clapboard Exterior, Wood Siding
- Foundation: Concrete
- Roof: Asphalt Shingle
Condition
- New construction: No
- Year built: 1985
Utilities & green energy
- Electric: Circuit Breakers
- Sewer: Leach Field
- Utilities for property: Cable
Community & HOA
Location
- Region: Bedford
Financial & listing details
- Price per square foot: $264/sqft
- Tax assessed value: $597,500
- Annual tax amount: $9,352
- Date on market: 9/8/2026
Estimated market value
$678,400
$644,000 - $712,000
$4,545/mo
Price history
| Date | Event | Price |
|---|---|---|
| 10/3/2026 | Price change | $685,000-2.1%$264/sqft |
Source:  PrimeMLS #5083855 Report a problem PrimeMLS #5083855 Report a problem | ||
| 9/8/2026 | Listed for sale | $699,900$270/sqft |
Source: PrimeMLS #5083855 Report a problem | ||
| 4/27/2026 | Listing removed | $699,900$270/sqft |
Source: PrimeMLS #5083855 Report a problem | ||
| 4/25/2026 | Listed for sale | $699,900$270/sqft |
Source: PrimeMLS #5083855 Report a problem | ||
| 4/21/2026 | Pending sale | $699,900$270/sqft |
Source: PrimeMLS #5083855 Report a problem | ||
| 4/16/2026 | Listed for sale | $699,900+77.2%$270/sqft |
Source: PrimeMLS #5083855 Report a problem | ||
| 7/28/2005 | Sold | $394,900$152/sqft |
Source: Public Record Report a problem | ||
Public tax history
| Year | Property taxes | Tax assessment |
|---|---|---|
| 2024 | $9,446 +6.8% | $597,500 |
| 2023 | $8,843 +10.2% | $597,500 +31% |
| 2022 | $8,026 +2.7% | $456,000 |
| 2021 | $7,816 +4.9% | $456,000 +22.5% |
| 2020 | $7,451 +5.6% | $372,200 |
| 2019 | $7,053 +0.3% | $372,200 +8% |
| 2018 | $7,032 +7.9% | $344,700 |
| 2017 | $6,518 -1.3% | $344,700 +16.8% |
| 2016 | $6,601 -1.7% | $295,100 |
| 2015 | $6,716 +1.1% | $295,100 |
| 2014 | $6,640 +1.5% | $295,100 |
| 2013 | $6,542 -4.9% | $295,100 -12.8% |
| 2012 | $6,880 | $338,600 |
| 2011 | -- | $338,600 |
| 2010 | -- | $338,600 |
| 2009 | -- | $338,600 |
| 2008 | -- | $338,600 |
| 2003 | -- | -- |
| 2001 | -- | $210,300 |
Find assessor info on the county website
Monthly payment
Est. payment
Payment breakdown
Explore the cost of this home by adjusting the details. Changes won't be saved.Climate risks
Neighborhood: 03110
Nearby schools
Schools provided by the listing agent
- Elementary: Riddle Brook Elem
- Middle: McKelvie Intermediate School
- High: Bedford High School
- District: Bedford Sch District SAU #25
Source: PrimeMLS. This data may not be complete. We recommend contacting the local school district to confirm school assignments for this home.
Similar homes
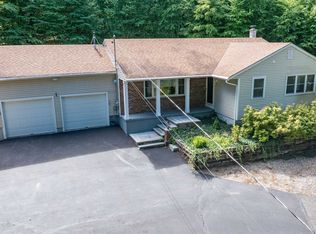
- $675,0003 bd2 ba2.3k sqft22 Roblin Road, Bedford, NH 03110Active
 MLS ID #5109163, Rick Stoudt. PrimeMLS
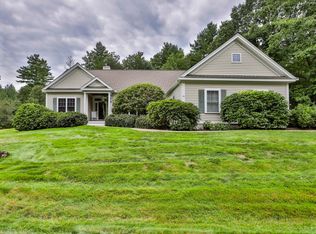
 - $849,9002 bd3 ba2.9k sqft14 Hancock Drive, Bedford, NH 03110Active
 MLS ID #5110335, Joseph McCarthy. PrimeMLS
 - $850,0004 bd3 ba3.3k sqft121 Birkdale Road, Bedford, NH 03110Active
 MLS ID #5106711, Julia E Martinage. PrimeMLS
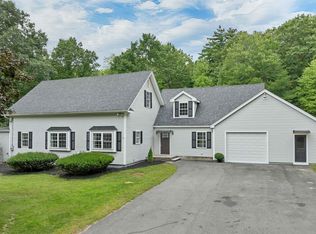
 - $699,9004 bd2 ba2.4k sqft12 Kimball Road, Londonderry, NH 03053Active
 MLS ID #5109300, Andrew Kieffer. PrimeMLS
