Welcome home to this beautiful, brand-new 1,800 sq. ft 3bed 3 bath first floor primary, New construction blending classic New England charm with sleek, contemporary finishes. Built from the ground up, this turn-key property offers the perfect combination of style, efficiency, and space. The expansive 1st floor greets you with a bright living room, dedicated dining area, and a seamless transition into a chef-ready kitchen. Perfect for entertaining! Equipped with premium stainless steel appliances, crisp white shaker cabinetry, elegant quartz countertops, and a large center island. Features a private primary bedroom suite on the 1st floor, with two additional generous bedrooms and a full bath upstairs on the 2nd floor. Equipped with high-efficiency central A/C. A huge, clean 1,200 sq ft unfinished basement offers an incredible blank canvas for a home gym, workshop, or future recreation room. Enjoy a covered front porch, a brand-new paved driveway, and low-maintenance vinyl siding. Don't miss the opportunity to be the very first owner of this pristine, light-filled property. Schedule your private tour today!
Active
Listed by: EXP Realty • Eric Aho
$729,000
6 Swan Street, Nashua, NH 03060
3beds
1,800sqft
Single Family Residence
Built in 2026
6,534 Square Feet Lot
$-- Zestimate®
$405/sqft
$-- HOA
What's special
Elegant quartz countertopsBrand-new paved drivewayCovered front porchDedicated dining areaPristine light-filled propertyLow-maintenance vinyl sidingChef-ready kitchen
- 1 day
- 523
- 28
Zillow last checked:
Listing updated:
Listed by:
Eric Aho,
EXP Realty Phone:603-465-1538
Source: PrimeMLS,MLS#: 5110689
Facts & features
Interior
Bedrooms & bathrooms
- Bedrooms: 3
- Bathrooms: 3
- Full bathrooms: 2
- 1/2 bathrooms: 1
Heating
- Forced Air
Cooling
- Central Air
Features
- Basement: Concrete Floor,Insulated,Walk-Up Access
Interior area
- Total structure area: 3,020
- Total interior livable area: 1,800 sqft
- Finished area above ground: 1,800
- Finished area below ground: 0
Property
Parking
- Parking features: Paved
Features
- Levels: 1.75
- Stories: 1.75
Lot
- Size: 6,534 Square Feet
- Features: Open Lot
Details
- Zoning description: res
- Special conditions: Standard
Construction
Type & style
- Home type: SingleFamily
- Architectural style: Cape
- Property subtype: Single Family Residence
Materials
- Vinyl Siding
- Foundation: Concrete
- Roof: Architectural Shingle
Condition
- New construction: Yes
- Year built: 2026
Utilities & green energy
- Electric: 200+ Amp Service
- Sewer: Public Sewer
- Utilities for property: Propane
Community & HOA
Location
- Region: Nashua
Financial & listing details
- Price per square foot: $405/sqft
- Date on market: 9/20/2026
Estimated market value
Not available
Estimated sales range
Not available
Not available
Price history
| Date | Event | Price |
|---|---|---|
| 9/20/2026 | Listed for sale | $729,000$405/sqft |
Source:  PrimeMLS #5110689 Report a problem PrimeMLS #5110689 Report a problem | ||
Public tax history
Tax history is unavailable.
Monthly payment
Est. payment
Payment breakdown
Explore the cost of this home by adjusting the details. Changes won't be saved.Climate risks
Neighborhood: 03060


Similar homes
- $725,4503 bd1 ba1k sqft15 Atherton Avenue, Nashua, NH 03060Active
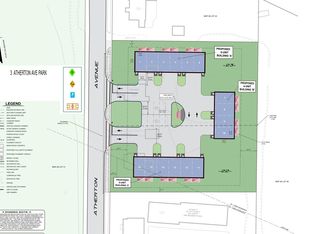 MLS ID #5068087, Viktoria V Alkova. PrimeMLS
 - $560,0003 bd3 ba2.2k sqft5 Acton Street, Nashua, NH 03060Active
 MLS ID #5109091, Barry Warhola. PrimeMLS
 - $599,0004 bd1 ba1.9k sqft15 New Street, Nashua, NH 03060Active
 MLS ID #5109120, John Martein. PrimeMLS
 - $--3 bd1 ba1.2k sqft18 Dublin Ave, Nashua, NH 03063Auction
 Auction.com 2
