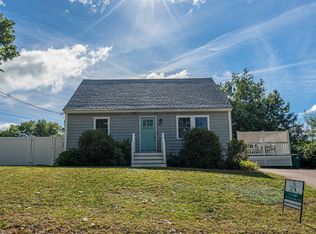
OFFERS DUE TUESDAY SEPT 22 AT NOON. Warm and inviting Cape located in Nashua’s desirable South End. Set in the sought-after Bicentennial School District, this charming home offers a wonderful opportunity to put down roots in a welcoming neighborhood. Step through the front door and you’re greeted by a light-filled kitchen and dining area to the left, while a spacious living room invites you to relax to the right. Beautiful pine wide-plank flooring adds warmth and timeless appeal throughout, complementing the home’s original charm. Upstairs, you’ll find two generously sized bedrooms. The primary suite features an en suite bath and walk in closet. The secondary bedroom offers a large closet plus convenient loft area, providing plenty of additional storage. The finished basement adds valuable living space and flexibility, with an additional family room that’s perfect for movie nights, playtime, or gathering with friends. A versatile bonus room with an attached 3/4 bath offers even more possibilities. Use it as a guest room, home office, gym, or an additional bedroom to suit your needs! Peace of mind comes easy with a new water heater, natural gas heat, Harvey windows, a Simply Safe alarm system, and wiring in place for a whole-house generator. Conveniently located only 3 minutes to Route 3, 40 minutes to Concord, and 45 minutes to Boston. Enjoy tax-free shopping just 5 minutes away on Daniel Webster Highway, then explore the many restaurants, cafés, and breweries that Nashua has to offer! Open Houses Thursday 9/17 6:00-7:00 PM, Saturday 9/19 & Sunday 9/20 11:00-1:00 PM
Active under contract
Listed by: EXP Realty • Alana Colombo
$575,000
13 Timberline Drive, Nashua, NH 03062
2beds
2,016sqft
Single Family Residence
Built in 1970
0.33 Acres Lot
$579,000 Zestimate®
$285/sqft
$-- HOA
What's special
Harvey windowsTwo generously sized bedroomsBeautiful pine wide-plank flooring
- 23 days
- 1,544
- 137
Zillow last checked:
Listing updated:
Listed by:
Alana Colombo,
EXP Realty Phone:781-475-9440
Source: PrimeMLS,MLS#: 5110031
Facts & features
Interior
Bedrooms & bathrooms
- Bedrooms: 2
- Bathrooms: 3
- Full bathrooms: 1
- 3/4 bathrooms: 2
Heating
- Natural Gas
Cooling
- None
Appliances
- Included: Dishwasher, Microwave, Gas Range, Refrigerator
- Laundry: In Basement
Features
- Dining Area, Kitchen/Dining, Natural Light, Natural Woodwork, Programmable Thermostat
- Flooring: Carpet, Vinyl, Wood
- Windows: Blinds
- Basement: Partially Finished,Walk-Up Access
- Attic: Pull Down Stairs
Interior area
- Total structure area: 2,376
- Total interior livable area: 2,016 sqft
- Finished area above ground: 1,512
- Finished area below ground: 504
Property
Parking
- Parking features: Concrete
Features
- Levels: Two
- Stories: 2
- Patio & porch: Patio
- Exterior features: Storage
Lot
- Size: 0.33 Acres
- Features: Near Paths, Near Shopping, Neighborhood, Near School(s)
Details
- Parcel number: NASHMBL00514
- Zoning description: R9
- Special conditions: Standard
Construction
Type & style
- Home type: SingleFamily
- Architectural style: Cape
- Property subtype: Single Family Residence
Materials
- Wood Siding
- Foundation: Concrete
- Roof: Asphalt Shingle
Condition
- New construction: No
- Year built: 1970
Utilities & green energy
- Electric: 200+ Amp Service
- Sewer: Public Sewer
- Utilities for property: Cable Available, Fiber Optic Internt Avail
Community & HOA
Community
- Security: Security
Location
- Region: Nashua
Financial & listing details
- Price per square foot: $285/sqft
- Tax assessed value: $465,500
- Annual tax amount: $7,834
- Date on market: 9/16/2026
- Exclusions: See Inclusions/Exclusions attachment
Estimated market value
$579,000
$550,000 - $608,000
$3,688/mo
Price history
| Date | Event | Price |
|---|---|---|
| 9/23/2026 | Contingent | $575,000$285/sqft |
Source: eXp Realty #5110031 Report a problem | ||
| 9/16/2026 | Listed for sale | $575,000+79.7%$285/sqft |
Source:  PrimeMLS #5110031 Report a problem PrimeMLS #5110031 Report a problem | ||
| 6/28/2018 | Sold | $320,000+1.6%$159/sqft |
Source: PrimeMLS #4691524 Report a problem | ||
| 5/16/2018 | Pending sale | $314,900$156/sqft |
Source: Better Homes & Gardens Real Estate/The Masiello Group #4691524 Report a problem | ||
| 5/9/2018 | Listed for sale | $314,900+63.6%$156/sqft |
Source: Better Homes & Gardens Real Estate The Masiello G #4691524 Report a problem | ||
| 7/6/2011 | Sold | $192,500-3.7%$95/sqft |
Source: Public Record Report a problem | ||
| 4/17/2011 | Price change | $199,900-27%$99/sqft |
Source: Century 21 Cardinal #4056030 Report a problem | ||
| 4/10/2011 | Listed for sale | -- |
Source: foreclosure.com Report a problem | ||
| 12/13/2010 | Sold | $273,700+36.9%$136/sqft |
Source: Public Record Report a problem | ||
| 7/30/2010 | Listing removed | $199,900$99/sqft |
Source: RE/MAX Properties #2831701 Report a problem | ||
| 7/29/2010 | Price change | $199,900-17.6%$99/sqft |
Source: RE/MAX Properties #2831701 Report a problem | ||
| 7/24/2010 | Price change | $242,500-4.9%$120/sqft |
Source: RE/MAX Properties #2831701 Report a problem | ||
| 4/25/2010 | Listed for sale | $254,9000%$126/sqft |
Source: RE/MAX Properties #2831701 Report a problem | ||
| 11/12/2009 | Sold | $255,000-7.3%$126/sqft |
Source: Public Record Report a problem | ||
| 8/16/2009 | Listed for sale | $275,000$136/sqft |
Source: Better Homes and Gardens Real Estate The Masiello Group #2794284 Report a problem | ||
Public tax history
| Year | Property taxes | Tax assessment |
|---|---|---|
| 2024 | $7,401 +6.2% | $465,500 +21.8% |
| 2023 | $6,966 +0.9% | $382,100 |
| 2022 | $6,905 +2.6% | $382,100 +31.9% |
| 2021 | $6,727 +2.7% | $289,700 |
| 2020 | $6,550 +3.9% | $289,700 |
| 2019 | $6,304 +2.6% | $289,700 |
| 2018 | $6,145 +9.7% | $289,700 +33.3% |
| 2017 | $5,604 +2.9% | $217,300 |
| 2016 | $5,448 +2.2% | $217,300 |
| 2015 | $5,330 +1.5% | $217,300 -0.5% |
| 2014 | $5,253 | $218,400 |
| 2010 | -- | -- |
| 2009 | -- | -- |
| 2008 | -- | -- |
| 2005 | -- | -- |
| 2004 | -- | -- |
| 2003 | -- | -- |
| 2002 | -- | -- |
| 2001 | -- | $153,800 |
Find assessor info on the county website
Monthly payment
Est. payment
Payment breakdown
Explore the cost of this home by adjusting the details. Changes won't be saved.Climate risks
Neighborhood: 03062
Nearby schools
Schools provided by the listing agent
- Elementary: Bicentennial Elementary School
- Middle: Fairgrounds Middle School
- High: Nashua High School South
Source: PrimeMLS. This data may not be complete. We recommend contacting the local school district to confirm school assignments for this home.
Similar homes
- $525,0003 bd2 ba1.2k sqft26 Saint Josephs Drive, Nashua, NH 03060Active
 MLS ID #5111703, Christina Donlon. PrimeMLS
 - $499,9993 bd1 ba1.1k sqft38 Eayers Pond Road, Hudson, NH 03051Active
 MLS ID #5112797, Lauren Boccelli. PrimeMLS
 - $570,0003 bd2 ba1.3k sqft31 Lincoln St, Methuen, MA 01844For Sale
 MLS ID #73588231, Colleen Yalcin, Berkshire Hathaway HomeServices Commonwealth Real Estate. MLS PIN
 - $650,0003 bd3 ba2.3k sqft151 Highland Street, Hudson, NH 03051Active
 MLS ID #5110950, Bradley Roberts. PrimeMLS
