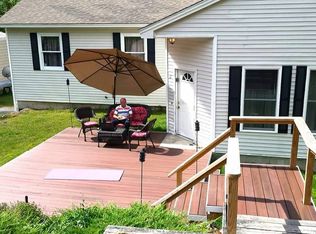
Set on a beautifully landscaped lot, this striking Contemporary Cape offers a warm, open layout with plenty of space to spread out and entertain. The impressive Great Room is the heart of the home, featuring a gas fireplace and easy access to a brand new oversized deck overlooking a spacious backyard perfect for gatherings, quiet mornings, or evenings outdoors. Inside, the flexible floor plan offers the potential for 3–5 bedrooms, making it easy to create space for guests, a home office, playroom, or whatever fits your lifestyle. With inviting indoor spaces, a generous yard, and room to grow, this is a home you truly need to see in person. OPEN HOUSE ?? Sunday, 8/30 ? [11-1pm] Come see everything this home has to offer and imagine its possibilities.
Active
Listed by: Jill & Co. Realty Group - Real Broker NH, LLC • Michelle LoPilato
$648,000
9 Mountain View Drive, Hudson, NH 03051
3beds
2,338sqft
Single Family Residence
Built in 1990
1.92 Acres Lot
$638,800 Zestimate®
$277/sqft
$-- HOA
What's special
- 8 days |
- 879 |
- 33 |
Zillow last checked:
Listing updated:
Listed by:
Michelle LoPilato,
Jill & Co. Realty Group - Real Broker NH, LLC Phone:978-983-4376
Source: PrimeMLS,MLS#: 5105701
Facts & features
Interior
Bedrooms & bathrooms
- Bedrooms: 3
- Bathrooms: 2
- Full bathrooms: 1
- 3/4 bathrooms: 1
Heating
- Propane
Cooling
- None
Features
- Basement: Concrete,Concrete Floor,Crawl Space,Interior Entry
Interior area
- Total structure area: 2,338
- Total interior livable area: 2,338 sqft
- Finished area above ground: 1,838
- Finished area below ground: 500
Property
Parking
- Parking features: Paved
Features
- Levels: One and One Half,Split Level
- Stories: 1.5
Lot
- Size: 1.92 Acres
- Features: Landscaped, Sloped
Details
- Parcel number: HDSOM200B013L000
- Zoning description: R
Construction
Type & style
- Home type: SingleFamily
- Property subtype: Single Family Residence
Materials
- Wood Frame, Vinyl Exterior
- Foundation: Concrete
- Roof: Shingle
Condition
- New construction: No
- Year built: 1990
Utilities & green energy
- Electric: Circuit Breakers
- Sewer: Private Sewer
- Utilities for property: Cable Available, Propane
Community & HOA
Location
- Region: Hudson
Financial & listing details
- Price per square foot: $277/sqft
- Tax assessed value: $500,300
- Annual tax amount: $8,560
- Date on market: 8/19/2026
- Road surface type: Paved
Estimated market value
$638,800
$607,000 - $671,000
$3,629/mo
Price history
| Date | Event | Price |
|---|---|---|
| 8/26/2026 | Listed for sale | $648,000+82.5%$277/sqft |
Source:  PrimeMLS #5105701 Report a problem PrimeMLS #5105701 Report a problem | ||
| 6/28/2017 | Sold | $355,000$152/sqft |
Source: PrimeMLS #4630549 Report a problem | ||
| 5/19/2017 | Pending sale | $355,000$152/sqft |
Source: RE/MAX Properties/Nashua #4630549 Report a problem | ||
| 5/1/2017 | Listed for sale | $355,000$152/sqft |
Source: RE/MAX Properties/Nashua #4630549 Report a problem | ||
Public tax history
| Year | Property taxes | Tax assessment |
|---|---|---|
| 2024 | $8,230 +4.9% | $500,300 |
| 2023 | $7,845 +6.7% | $500,300 |
| 2022 | $7,349 +6.1% | $500,300 +54.4% |
| 2021 | $6,926 | $324,100 |
| 2020 | $6,926 +5.4% | $324,100 |
| 2019 | $6,573 +0.9% | $324,100 |
| 2018 | $6,514 +1.9% | $324,100 |
| 2017 | $6,391 +12.7% | $324,100 +25.5% |
| 2016 | $5,673 +3.4% | $258,200 |
| 2015 | $5,487 +2% | $258,200 |
| 2014 | $5,378 +3.1% | $258,200 +1.8% |
| 2013 | $5,216 +128.2% | $253,700 |
| 2011 | $2,286 +2% | -- |
| 2010 | $2,242 +16% | -- |
| 2009 | $1,933 -14.4% | -- |
| 2008 | $2,259 +20.4% | -- |
| 2007 | $1,876 | -- |
| 2005 | -- | -- |
| 2004 | -- | -- |
| 2003 | -- | -- |
| 2002 | -- | -- |
| 2001 | -- | $128,100 |
Find assessor info on the county website
Monthly payment
Est. payment
Payment breakdown
Explore the cost of this home by adjusting the details. Changes won't be saved.Climate risks
Neighborhood: 03051
Nearby schools
GreatSchools rating
- 8/10Nottingham West Elementary SchoolGrades: 2-5Distance: 1.2 mi
- 5/10Hudson Memorial SchoolGrades: 6-8Distance: 1.4 mi
- 1/10Alvirne High SchoolGrades: 9-12Distance: 3.5 mi
- $645,3004 bd2 ba2.7k sqft11 Mountain View Dr, Hudson, NH 03051Off Market
- $744,3003 bd2 ba1.9k sqft8 Mountain View Dr, Hudson, NH 03051Off Market
- $720,8004 bd3 ba2.1k sqft7 Mountain View Dr, Hudson, NH 03051Off Market
- $751,4003 bd1 ba2.1k sqft10 Mountain View Dr, Hudson, NH 03051Off Market
- $588,8003 bd1 ba1.6k sqft13 Mountain View Dr, Hudson, NH 03051Off Market
- $635,3003 bd2 ba1.5k sqft5 Mountain View Dr, Hudson, NH 03051Off Market
- $808,5003 bd1 ba2.6k sqft12 Mountain View Dr, Hudson, NH 03051Off Market
- $546,6003 bd1 ba1.4k sqft15 Mountain View Dr, Hudson, NH 03051Off Market
A local agent can set up tours, give advice and negotiate with sellers.
A local lender can help you make sure your offer is ready when you are.
Similar homes
- $694,9503 bd4 ba2.5k sqft25 St. Anthony Drive, Hudson, NH 03051Active
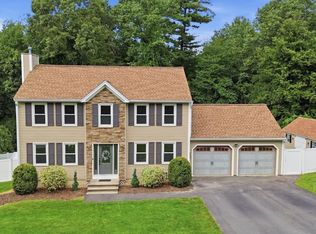 MLS ID #5106802, Jill McGowan. PrimeMLS
 - $674,0004 bd3 ba2.1k sqft14 Rega Avenue, Hudson, NH 03051Active
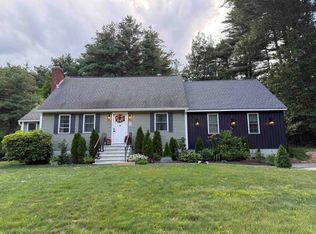 MLS ID #5106407, Margaret Liotta. PrimeMLS
 - $549,0003 bd2 ba1.7k sqft99 Kimball Hill Road, Hudson, NH 03051Active
 MLS ID #5106767, Sarah Lewis. PrimeMLS
 - $599,9004 bd2 ba2.2k sqft20 Adam Drive, Hudson, NH 03051Active
 MLS ID #5105942, Justin J O'Connor. PrimeMLS
 - $714,9003 bd3 ba2.2k sqft770 Mammoth Road, Pelham, NH 03076ActiveMLS ID #5107097, Kristen Merritt. PrimeMLS
- $709,9004 bd3 ba2.2k sqft11 Parkhurst Drive, Hudson, NH 03051ActiveMLS ID #5093340, Maryjane Lugo. PrimeMLS
- $--4 bd3 ba2.3k sqft4 Lemere Dr, Pelham, NH 03076AuctionAuction.com 2
- $719,9004 bd4 ba3.3k sqft14 Terra Ln, Hudson, NH 03051For SaleMLS ID #73532037, Team Ladner, RE/MAX Harmony. MLS PIN
- $799,9004 bd3 ba3.1k sqft3 Whip-Poor-Will Drive, Hudson, NH 03051ActiveMLS ID #5106380, Laurie Norton Team. PrimeMLS
- $475,0003 bd1 ba1.3k sqft5 York Road, Hudson, NH 03051ActiveMLS ID #5106254, Carol A Griffin. PrimeMLS
- $749,9003 bd3 ba3.1k sqft25 Melba Drive, Hudson, NH 03051ActiveMLS ID #5096603, Adam Dean. PrimeMLS
- $645,0003 bd3 ba2.5k sqft5 Bulova Drive, Nashua, NH 03060ActiveMLS ID #5106100, Meghan E MacDonald. PrimeMLS
- $659,9003 bd3 ba1.9k sqftWindsor Lane Condominium, Hudson, NH 03051ActiveMLS ID #5104178, Gail Nickerson. PrimeMLS
- $570,0002 bd2 ba1.8k sqft11 Burnham Road, Hudson, NH 03051ActiveMLS ID #5104536, Corina Cisneros. PrimeMLS
- $649,9003 bd2 ba2.1k sqft37 Pike Street, Nashua, NH 03060ActiveMLS ID #5098930, Timothy Desmarais. PrimeMLS
- $799,9003 bd3 ba2.4k sqft7 Twin Street, Windham, NH 03087ActiveMLS ID #5107088, Jordan Tillery-Downs. PrimeMLS
- $680,0003 bd3 ba1.4k sqft155 A St, Dracut, MA 01826For SaleMLS ID #73567646, Lydia Mokoena, TopHills Realty Partners, LLC. MLS PIN
- $759,9004 bd2 ba2k sqft13 Patricia Street, Windham, NH 03087ActiveMLS ID #5106941, Donald Waldron. PrimeMLS
- $599,9003 bd3 ba1.8k sqft21 Speare Road #A, Hudson, NH 03051ActiveMLS ID #5094400, Alexandra Desrosiers. PrimeMLS
- $949,9003 bd3 ba2.4k sqft37 Taybre Drive, Hudson, NH 03051ActiveMLS ID #5103388, Taylor A Lacasse. PrimeMLS
