Offer Deadline, Tues, November 3rd 8pm. Tucked back on a beautifully landscaped 1.15-acre lot, this unique and meticulously maintained Contemporary-style home offers an appealing blend of privacy, versatility, and inviting curb appeal. The flexible floor plan features 3 bedrooms, 2 full bathrooms, and multiple living areas offering possibilities for a home office, rec room, media space, or additional gathering area. The spacious primary bedroom addition, completed in 1999, features an oversized custom Closet Factory installed walk-in closet, providing a comfortable retreat. A propane fireplace, recessed lighting, and tasteful kitchen updates add warmth and character to the interior. Thoughtful improvements and maintenance updates include a roof updated in 2021, a new 330-gallon oil tank installed in 2023, a Mitsubishi mini-split system added in 2024, and a reverse osmosis water filtration system installed in 2026. Additional features include a hardwired home alarm system, a 2-car garage, and front & rear decks. There is an 8x12 shed for additional storage. This home is equipped with A 5 ZONE HEATING SYSTEM! Mature trees, established privacy shrubs, and manicured grounds create a welcoming setting. This home has approximately 2,033 square feet of finished living space and a walkout/walkup lower level, with additional finished space to spread out and make yourself at home. The expansive driveway accommodates multiple vehicles, offering exceptional convenience for entertaining and hosting guests. With its private setting, established landscaping, generous parking, and adaptable living spaces, this Hudson property presents a wonderful opportunity for those seeking room to live, work, relax, and make it their own.
Active
Listed by: BHHS Verani Nashua • Maryjane Lugo • Cell: 603-233-4820
$649,900
25 Chagnon Lane, Hudson, NH 03051
3beds
2,489sqft
Single Family Residence
Built in 1978
1.15 Acres Lot
$644,200 Zestimate®
$261/sqft
$-- HOA
What's special
Propane fireplaceGenerous parkingInviting curb appealTasteful kitchen updatesEstablished landscapingManicured groundsFront and rear decks
- 15 days
- 2,098
- 241
Zillow last checked:
Listing updated:
Listed by:
Maryjane Lugo,
BHHS Verani Nashua Cell:603-233-4820
Source: PrimeMLS,MLS#: 5114847
Facts & features
Interior
Bedrooms & bathrooms
- Bedrooms: 3
- Bathrooms: 2
- Full bathrooms: 2
Heating
- Oil, Baseboard, Hot Water, Mini Split
Cooling
- Wall Unit(s), Mini Split
Appliances
- Included: Dishwasher, Microwave, Electric Range, Refrigerator
- Laundry: 1st Floor Laundry
Features
- Central Vacuum, Ceiling Fan(s), Dining Area, Indoor Storage, Wired for Sound, Smart Thermostat
- Flooring: Carpet, Parquet
- Windows: Blinds
- Basement: Climate Controlled,Partially Finished,Exterior Stairs,Interior Stairs,Storage Space,Unfinished,Walkout,Interior Access,Basement Stairs,Interior Entry
- Attic: Attic with Hatch/Scuttle
- Number of fireplaces: 1
- Fireplace features: Gas, 1 Fireplace
Interior area
- Total structure area: 2,945
- Total interior livable area: 2,489 sqft
- Finished area above ground: 2,033
- Finished area below ground: 456
Video & virtual tour
Property
Parking
- Total spaces: 2
- Parking features: Paved, Driveway, Garage, Parking Spaces 1 - 10
- Garage spaces: 2
- Has uncovered spaces: Yes
Features
- Levels: Two
- Stories: 2
- Exterior features: Deck, Shed
Lot
- Size: 1.15 Acres
- Features: Wooded, Neighborhood
Details
- Parcel number: HDSOM111B059L000
- Zoning description: R1
- Special conditions: Standard
- Other equipment: Radon Mitigation
Construction
Type & style
- Home type: SingleFamily
- Architectural style: Contemporary
- Property subtype: Single Family Residence
Materials
- Vinyl Siding
- Foundation: Poured Concrete
- Roof: Architectural Shingle
Condition
- New construction: No
- Year built: 1978
Utilities & green energy
- Electric: 200+ Amp Service, Circuit Breakers, Generator
- Sewer: 1000 Gallon, Leach Field, Private Sewer, Septic Tank
- Utilities for property: Cable Available
Community & HOA
Community
- Security: Carbon Monoxide Detector(s), Security System, Smoke Detector(s)
Location
- Region: Hudson
Financial & listing details
- Price per square foot: $261/sqft
- Tax assessed value: $565,400
- Annual tax amount: $9,725
- Date on market: 10/19/2026
- Cumulative days on market: 5 days
- Listing agreement: Exclusive Right
- Road surface type: Paved
Estimated market value
$644,200
$612,000 - $676,000
$3,379/mo
Price history
| Date | Event | Price |
|---|---|---|
| 10/29/2026 | Listed for sale | $649,900$261/sqft |
Source:  PrimeMLS #5114847 Report a problem | ||
Public tax history
| Year | Property taxes | Tax assessment |
|---|---|---|
| 2024 | $9,301 +4.9% | $565,400 |
| 2023 | $8,865 +6.7% | $565,400 |
| 2022 | $8,306 +8.4% | $565,400 +57.6% |
| 2021 | $7,665 | $358,700 |
| 2020 | $7,665 +5.4% | $358,700 |
| 2019 | $7,274 +0.9% | $358,700 |
| 2018 | $7,210 +1.9% | $358,700 |
| 2017 | $7,074 -2.5% | $358,700 +8.6% |
| 2016 | $7,257 +3.4% | $330,300 |
| 2015 | $7,019 +3.6% | $330,300 +1.6% |
| 2014 | $6,772 +1.3% | $325,100 |
| 2013 | $6,684 +120% | $325,100 |
| 2011 | $3,038 +1.5% | -- |
| 2010 | $2,992 -0.1% | -- |
| 2008 | $2,995 +23% | -- |
| 2007 | $2,434 | -- |
| 2005 | -- | -- |
| 2004 | -- | -- |
| 2003 | -- | -- |
| 2002 | -- | -- |
| 2001 | -- | $169,800 |
Find assessor info on the county website
Monthly payment
Est. payment
Payment breakdown
Explore the cost of this home by adjusting the details. Changes won't be saved.Climate risks
Neighborhood: 03051
Nearby schools
Schools provided by the listing agent
- Elementary: Hills Garrison Elem
- Middle: Hudson Memorial School
- High: Alvirne High School
- District: Hudson City School District
Source: PrimeMLS. This data may not be complete. We recommend contacting the local school district to confirm school assignments for this home.

Similar homes
- $544,9004 bd2 ba2k sqft37 Beechwood Road, Hudson, NH 03051Active
 MLS ID #5113447, Michelle Cooper. PrimeMLS
- $474,9003 bd2 ba1.4k sqft26 2nd Street, Hudson, NH 03051Active
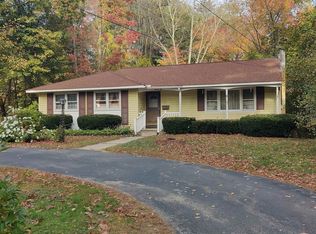 MLS ID #5116300, Luanna Vollmer. PrimeMLS
- $653,0004 bd2 ba3.1k sqft14 Shasta Drive, Londonderry, NH 03053Active
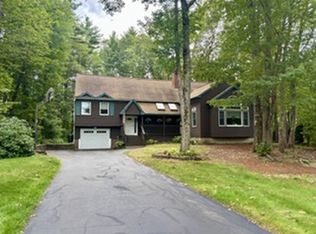 MLS ID #5107239, Suesie Lavoie. PrimeMLS
- $649,0003 bd2 ba2.4k sqft3 Valleyview Drive, Merrimack, NH 03054Active
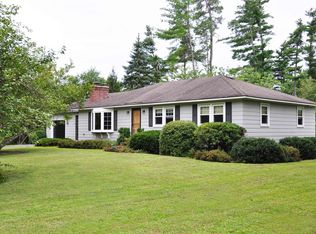 MLS ID #5108866, Sean Dalton. PrimeMLS
