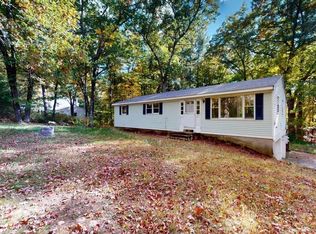
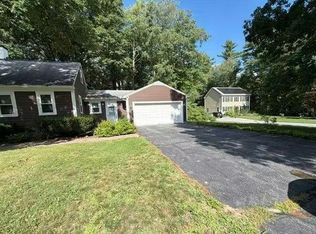
Opportunity awaits with this 4-bedroom Garrison-style home situated on a .90-acre lot in a country setting. Built in 1974, this home offers approximately 1,600 square feet of above-grade living space, 1 full bath, 2 half baths, and a 2-car attached garage. The main level features a kitchen with a pass-through opening to the separate dining room, a front-to-back living room with a stone corner fireplace, and a convenient half bath. Upstairs, the generously sized primary bedroom offers two double closets, along with three additional bedrooms and a full bath located off the hallway. The partially finished walkout lower level features a front-to-back family room with direct access to the backyard, a laundry closet, and a half bath. An additional open room offers possibilities for a home office, play area, or other uses, while a separate utility room completes the lower level. The basement has interior walls and wood ceilings in place but still needs flooring, doors, and finishing touches. The home is serviced by electric heat and features vinyl siding. The backyard overlooks the woods, providing a natural backdrop. With its generous layout, wooded backyard, and potential for additional living space, this property offers an excellent opportunity to build equity through updates and improvements. Open House Sunday 10/18 1-3 pm.
Pending
Listed by: KW Coastal and Lakes & Mountains Realty • Terry Lajoie • 603-610-8500
$350,000
39 Wason Road, Hudson, NH 03051
4beds
1,600sqft
Single Family Residence
Built in 1974
0.9 Acres Lot
$-- Zestimate®
$219/sqft
$-- HOA
What's special
- 29 days
- 8,714
- 825
Zillow last checked:
Listing updated:
Listed by:
Terry Lajoie,
KW Coastal and Lakes & Mountains Realty 603-610-8500
Source: PrimeMLS,MLS#: 5114111
Facts & features
Interior
Bedrooms & bathrooms
- Bedrooms: 4
- Bathrooms: 3
- Full bathrooms: 1
- 1/2 bathrooms: 2
Heating
- Electric
Cooling
- None
Features
- Basement: Concrete Floor,Interior Stairs,Unfinished,Interior Entry
- Number of fireplaces: 1
- Fireplace features: 1 Fireplace
Interior area
- Total structure area: 2,368
- Total interior livable area: 1,600 sqft
- Finished area above ground: 1,600
- Finished area below ground: 0
Property
Parking
- Total spaces: 2
- Parking features: Paved, Direct Entry, Driveway, Garage, Off Street, Parking Spaces 2, Attached
- Garage spaces: 2
- Has uncovered spaces: Yes
Features
- Levels: Two
- Stories: 2
Lot
- Size: 0.9 Acres
- Features: Country Setting
Details
- Parcel number: HDSOM223B031L000
- Zoning description: R2
- Special conditions: Other
Construction
Type & style
- Home type: SingleFamily
- Architectural style: Garrison
- Property subtype: Single Family Residence
Materials
- Vinyl Exterior
- Foundation: Concrete
- Roof: Asphalt Shingle
Condition
- New construction: No
- Year built: 1974
Utilities & green energy
- Electric: Circuit Breakers
- Sewer: Private Sewer
- Utilities for property: Cable Available, Fiber Optic Internt Avail
Community & HOA
HOA
- Additional fee info: Fee: $1100
Location
- Region: Hudson
Financial & listing details
- Price per square foot: $219/sqft
- Tax assessed value: $441,400
- Date on market: 10/13/2026
- Cumulative days on market: 12 days
- Listing agreement: Exclusive Right
- Road surface type: Paved
Estimated market value
Not available
Estimated sales range
Not available
Not available
Price history
| Date | Event | Price |
|---|---|---|
| 11/9/2026 | Pending sale | $350,000$219/sqft |
Source:  PrimeMLS #5114111 Report a problem | ||
| 10/18/2026 | Listed for sale | $350,000$219/sqft |
Source: PrimeMLS #5114111 Report a problem | ||
Public tax history
| Year | Property taxes | Tax assessment |
|---|---|---|
| 2024 | -- | $441,400 |
| 2023 | -- | $441,400 |
| 2022 | -- | $441,400 +66.9% |
| 2021 | -- | $264,500 |
| 2020 | -- | $264,500 |
| 2019 | -- | $264,500 |
| 2018 | -- | $264,500 |
| 2017 | -- | $264,500 +18% |
| 2016 | -- | $224,100 |
| 2015 | -- | $224,100 |
| 2014 | -- | $224,100 |
| 2011 | $2,552 +2.1% | -- |
| 2010 | $2,500 +14.7% | -- |
| 2009 | $2,180 -13% | -- |
| 2008 | $2,506 | -- |
Find assessor info on the county website
Monthly payment
Est. payment
Payment breakdown
Explore the cost of this home by adjusting the details. Changes won't be saved.Climate risks
Neighborhood: 03051
Nearby schools
Schools provided by the listing agent
- Elementary: Hills Garrison Elem
- Middle: Hudson Memorial School
- High: Alvirne High School
- District: Hudson School District
Source: PrimeMLS. This data may not be complete. We recommend contacting the local school district to confirm school assignments for this home.
Similar homes
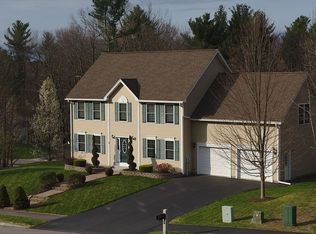
- $370,0003 bd2 ba1.2k sqft5A Mark Street, Hudson, NH 03051Active
 MLS ID #5092548, Judy Niles-Simmons. PrimeMLS
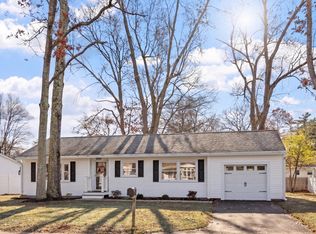
- $514,9003 bd1 ba1.5k sqft9 Bond Street, Hudson, NH 03051Active
 MLS ID #5117605, Erika Stewart. PrimeMLS
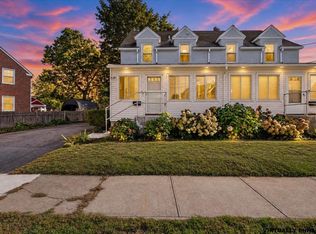
- $375,0003 bd2 ba1.2k sqftGrand Ave Condo Assoc, Nashua, NH 03060Active
 MLS ID #5115010, Pam Fraser. PrimeMLS
- $--4 bd3 ba1.7k sqft45 New Fitchburg Rd, Townsend, MA 01474Auction
 Auction.com 1
