Attention contractors, investors, or buyers looking for a home to make their own! Great opportunity to own a three bedroom, two bath home situated on a 1.04 acres of wooded and private land. Bring your vision and renovation ideas. Property needs work and is being sold strictly "AS-IS". Lower level offers an additional 880 sqft of living space including a 3/4 bath and convenient walk out entrance which adds additional flexibility to the lower level. The property offers great potential to build equity through improvements and updates. Enjoy the privacy of a wooded setting while being conveniently located minutes from Nashua, Massachusetts, major highways, restaurants, and shopping. OPEN HOUSE Saturday, September 26th from 12:00 to 2:00 PM
Active
Listed by: Z.R. Rourke Real Estate • Courtney Rourke
$475,000
4 Brookfield Drive, Hudson, NH 03051
3beds
1,828sqft
Single Family Residence
Built in 1980
1.04 Acres Lot
$470,200 Zestimate®
$260/sqft
$-- HOA
What's special
Convenient walk out entrance
- 21 hours
- 671
- 71
Zillow last checked:
Listing updated:
Listed by:
Courtney Rourke,
Z.R. Rourke Real Estate 978-452-0000
Source: PrimeMLS,MLS#: 5111076
Facts & features
Interior
Bedrooms & bathrooms
- Bedrooms: 3
- Bathrooms: 2
- Full bathrooms: 1
- 3/4 bathrooms: 1
Heating
- Propane, Baseboard, Hot Water
Cooling
- None
Appliances
- Included: Dishwasher, Refrigerator, Gas Stove
Features
- Basement: Finished,Walkout,Exterior Entry,Basement Stairs,Walk-Out Access
Interior area
- Total structure area: 1,828
- Total interior livable area: 1,828 sqft
- Finished area above ground: 948
- Finished area below ground: 880
Property
Parking
- Parking features: Paved, Driveway, Off Street
- Has uncovered spaces: Yes
Features
- Levels: One,Split Level
- Stories: 1
- Exterior features: Deck, Shed
- Frontage length: Road frontage: 100
Lot
- Size: 1.04 Acres
- Features: Level, Wooded
Details
- Parcel number: HDSOM241B039L000
- Zoning description: Single Family Res
- Special conditions: Standard
Construction
Type & style
- Home type: SingleFamily
- Property subtype: Single Family Residence
Materials
- Clapboard Exterior, Composition Exterior
- Foundation: Concrete
- Roof: Asphalt Shingle
Condition
- New construction: No
- Year built: 1980
Utilities & green energy
- Electric: Circuit Breakers
- Sewer: Septic Tank
- Utilities for property: Cable Available, Propane
Community & HOA
Location
- Region: Hudson
Financial & listing details
- Price per square foot: $260/sqft
- Tax assessed value: $398,300
- Annual tax amount: $6,552
- Date on market: 9/23/2026
- Road surface type: Paved
Estimated market value
$470,200
$447,000 - $494,000
$2,789/mo
Price history
| Date | Event | Price |
|---|---|---|
| 9/23/2026 | Listed for sale | $475,000$260/sqft |
Source:  PrimeMLS #5111076 Report a problem PrimeMLS #5111076 Report a problem | ||
Public tax history
| Year | Property taxes | Tax assessment |
|---|---|---|
| 2024 | $6,552 +4.9% | $398,300 |
| 2023 | $6,245 +6.7% | $398,300 |
| 2022 | $5,851 +14.3% | $398,300 +66.2% |
| 2021 | $5,120 | $239,600 |
| 2020 | $5,120 +5.4% | $239,600 |
| 2019 | $4,859 +0.9% | $239,600 |
| 2018 | $4,816 +1.9% | $239,600 |
| 2017 | $4,725 -3% | $239,600 +8.1% |
| 2016 | $4,871 +3.4% | $221,700 |
| 2015 | $4,711 +2% | $221,700 |
| 2014 | $4,618 +1.3% | $221,700 |
| 2013 | $4,558 +96.3% | $221,700 |
| 2011 | $2,322 +1.7% | -- |
| 2010 | $2,283 +14.7% | -- |
| 2009 | $1,991 -13% | -- |
| 2008 | $2,288 +17.5% | -- |
| 2007 | $1,948 | -- |
| 2005 | -- | -- |
| 2004 | -- | -- |
| 2003 | -- | -- |
| 2002 | -- | -- |
| 2001 | -- | $114,100 |
Find assessor info on the county website
Monthly payment
Est. payment
Payment breakdown
Explore the cost of this home by adjusting the details. Changes won't be saved.Climate risks
Neighborhood: 03051
Nearby schools
Schools provided by the listing agent
- Elementary: Nottingham West Elem
- Middle: Hudson Memorial School
- High: Alvirne High School
Source: PrimeMLS. This data may not be complete. We recommend contacting the local school district to confirm school assignments for this home.

Similar homes
- $499,9002 bd1 ba1.6k sqft10 Lilac Street, Hudson, NH 03051Active
 MLS ID #5109278, Paige Miller. PrimeMLS
 - $479,0002 bd2 ba1.3k sqft35 Pelham Road, Hudson, NH 03051Active
 MLS ID #5109883, Stacy Gorham. PrimeMLS
 - $579,9003 bd2 ba2k sqft18 Maple Avenue, Hudson, NH 03051Active
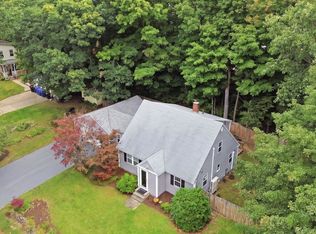 MLS ID #5110788, Joseph Pantaleo. PrimeMLS
 - $594,9003 bd3 ba1.8k sqft100 Musquash Road, Hudson, NH 03051Active
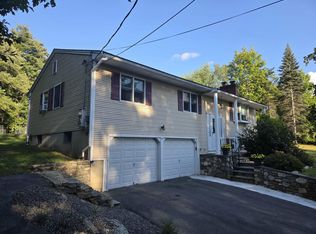 MLS ID #5107246, Brian T Arsenault. PrimeMLS
