Welcome to 25 Mount Vernon Drive! Nestled on a beautiful 1.11-acre wooded lot in a peaceful Pelham neighborhood, this spacious split-entry home offers a wonderful combination of privacy, comfort, and versatility. Step inside to discover a generously sized living room with sliding glass doors leading to the back deck, creating an inviting space for relaxing or entertaining. The main level also features a spacious dining room, kitchen, three comfortable bedrooms, and a full bathroom. Downstairs, the finished lower level provides additional flexible living space, perfect for a home office, playroom, exercise area, or second living space. An attached two-car garage and additional storage add everyday convenience. Enjoy the tranquility of the wooded surroundings while remaining conveniently located near the Massachusetts border and major commuting routes, including I-93. A fantastic opportunity to enjoy space, privacy, and all that Pelham has to offer!
Active
Listed by: Elite Realty Experts • Kayla Walsh-O'Brien • Phone: 781-572-5110
$539,900
25 Mount Vernon Drive, Pelham, NH 03076
3beds
2,242sqft
Single Family Residence
Built in 1976
1.11 Acres Lot
$529,600 Zestimate®
$241/sqft
$-- HOA
What's special
Attached two-car garageSpacious split-entry homeThree comfortable bedroomsSpacious dining room
- 1 day
- 1,204
- 125
Zillow last checked:
Listing updated:
Listed by:
Kayla Walsh-O'Brien,
Elite Realty Experts Phone:781-572-5110
Source: PrimeMLS,MLS#: 5117364
Facts & features
Interior
Bedrooms & bathrooms
- Bedrooms: 3
- Bathrooms: 1
- Full bathrooms: 1
Heating
- Oil, Hot Water
Cooling
- None
Appliances
- Laundry: In Basement
Features
- Flooring: Carpet, Hardwood, Tile, Vinyl Plank
- Windows: Double Pane Windows
- Basement: Partially Finished,Walk-Out Access
Interior area
- Total structure area: 3,364
- Total interior livable area: 2,242 sqft
- Finished area above ground: 1,717
- Finished area below ground: 525
Property
Parking
- Total spaces: 2
- Parking features: Paved, Driveway, Garage
- Garage spaces: 2
- Has uncovered spaces: Yes
Features
- Levels: Two
- Stories: 2
- Exterior features: Deck
Lot
- Size: 1.11 Acres
- Features: Wooded
Details
- Parcel number: PLHMM74B68
- Zoning: Residential
- Zoning description: R
- Special conditions: Standard
- Other equipment: Standby Generator
Construction
Type & style
- Home type: SingleFamily
- Property subtype: Single Family Residence
Materials
- Wood Frame, Vinyl Siding
- Foundation: Concrete
- Roof: Shingle
Condition
- New construction: No
- Year built: 1976
Utilities & green energy
- Electric: Circuit Breakers
- Sewer: Septic Tank
- Utilities for property: Cable Available, Propane
Community & HOA
Location
- Region: Pelham
Financial & listing details
- Price per square foot: $241/sqft
- Tax assessed value: $367,100
- Annual tax amount: $7,008
- Date on market: 11/10/2026
- Listing agreement: Exclusive Right
Estimated market value
$529,600
$503,000 - $556,000
$3,275/mo
Price history
| Date | Event | Price |
|---|---|---|
| 11/10/2026 | Listed for sale | $539,900+21.3%$241/sqft |
Source:  PrimeMLS #5117364 Report a problem | ||
| 12/22/2022 | Sold | $445,000+7.2%$198/sqft |
Source: PrimeMLS #4931703 Report a problem | ||
| 10/4/2022 | Contingent | $415,000$185/sqft |
Source: PrimeMLS #4931703 Report a problem | ||
| 9/29/2022 | Listed for sale | $415,000+60.2%$185/sqft |
Source: PrimeMLS #4931703 Report a problem | ||
| 7/6/2015 | Listing removed | $259,000$116/sqft |
Source: RE/MAX Properties #71814544 Report a problem | ||
| 5/29/2015 | Price change | $259,000+2.4%$116/sqft |
Source: RE/MAX Properties #71814544 Report a problem | ||
| 5/1/2015 | Price change | $253,000-0.8%$113/sqft |
Source: RE/MAX Properties #71814544 Report a problem | ||
| 4/10/2015 | Listed for sale | $255,000$114/sqft |
Source: RE/MAX Properties #71814544 Report a problem | ||
Public tax history
| Year | Property taxes | Tax assessment |
|---|---|---|
| 2024 | $6,733 +0.8% | $367,100 |
| 2023 | $6,678 +4.4% | $367,100 |
| 2022 | $6,395 +9.1% | $367,100 |
| 2021 | $5,859 +9.6% | $367,100 +38.7% |
| 2020 | $5,345 +3.9% | $264,600 -0.2% |
| 2019 | $5,143 -3.7% | $265,100 +6.6% |
| 2018 | $5,339 +0% | $248,800 |
| 2017 | $5,337 +2.4% | $248,800 |
| 2016 | $5,212 +0.6% | $248,800 +11.7% |
| 2015 | $5,182 +1.3% | $222,800 -0.4% |
| 2014 | $5,116 | $223,700 |
| 2013 | $5,116 | $223,700 |
| 2011 | -- | -- |
Find assessor info on the county website
Monthly payment
Est. payment
Payment breakdown
Explore the cost of this home by adjusting the details. Changes won't be saved.Climate risks
Neighborhood: 03076
Nearby schools
Schools provided by the listing agent
- Elementary: Pelham Elementary School
- Middle: Pelham Memorial School
- High: Pelham High School
- District: Pelham
Source: PrimeMLS. This data may not be complete. We recommend contacting the local school district to confirm school assignments for this home.
Similar homes
- $549,9994 bd3 ba3.3k sqft6 Carol Drive, Pelham, NH 03076Active
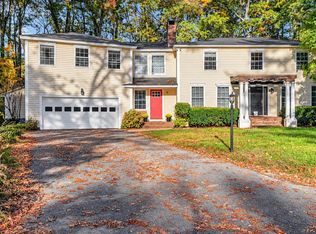 MLS ID #5114957, Kelli J Gilbride. PrimeMLS
- $545,0004 bd1 ba1.8k sqft10 Salem St, Methuen, MA 01844For Sale
 MLS ID #73601236, Joseph Scapicchio, Berkshire Hathaway HomeServices Warren Residential. MLS PIN
- $450,0004 bd2 ba1.7k sqft5 Mercury Lane, Pelham, NH 03076Active
 MLS ID #5106150, Deborah Kruzel. PrimeMLS
- $679,0003 bd2 ba2k sqft7 Autumn Street, Windham, NH 03073Active
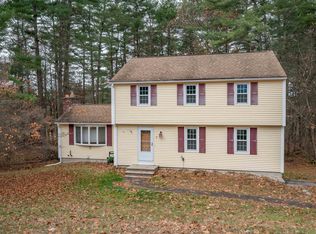 MLS ID #5117514, Dawn Desruisseaux. PrimeMLS
