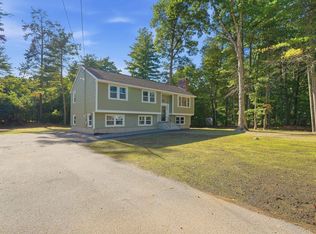
Great opportunity to live on a quiet dead end street with a little TLC. 4 bedroom, 2 bath home with large vaulted living room on the main floor as well as the kitchen with newer appliances. Finished space on the lower level allows for an additional family room with a wood stove. (Newer washer and dryer in utility room to be left to buyers.) The 1 acre lot is level along the road with sloped access to Beaver Brook in the back. Bonus large storage/shed space for all your tools and toys also. Roll up your sleeves and bring your vision to create your own space! Sold As-Is
Active
Listed by: Keller Williams Gateway Realty/Salem • Deborah Kruzel
$465,000
5 Mercury Lane, Pelham, NH 03076
4beds
1,744sqft
Single Family Residence
Built in 1975
1.02 Acres Lot
$466,200 Zestimate®
$267/sqft
$-- HOA
What's special
Wood stoveKitchen with newer appliances
- 47 days
- 3,537
- 290
Zillow last checked:
Listing updated:
Listed by:
Deborah Kruzel,
Keller Williams Gateway Realty/Salem 603-912-5470,
Edward Kruzel,
Keller Williams Gateway Realty/Salem
Source: PrimeMLS,MLS#: 5106150
Facts & features
Interior
Bedrooms & bathrooms
- Bedrooms: 4
- Bathrooms: 2
- Full bathrooms: 1
- 3/4 bathrooms: 1
Heating
- Oil, Hot Water
Cooling
- None
Appliances
- Included: Dishwasher, Refrigerator, Electric Stove
- Laundry: In Basement
Features
- Central Vacuum, Ceiling Fan(s), Natural Light, Indoor Storage, Vaulted Ceiling(s), Smart Thermostat
- Flooring: Hardwood, Laminate, Tile, Vinyl
- Windows: Skylight(s)
- Basement: Finished,Unfinished,Walk-Out Access
- Number of fireplaces: 1
- Fireplace features: 1 Fireplace
Interior area
- Total structure area: 1,984
- Total interior livable area: 1,744 sqft
- Finished area above ground: 1,408
- Finished area below ground: 336
Property
Parking
- Parking features: Paved
Features
- Levels: Two,Multi-Level,Split Level
- Stories: 2
- Has view: Yes
- View description: Water
- Has water view: Yes
- Water view: Water
- Body of water: Beaver Brook
Lot
- Size: 1.02 Acres
- Features: Subdivided, Wooded
Details
- Parcel number: PLHMM35B33
- Zoning description: R
Construction
Type & style
- Home type: SingleFamily
- Property subtype: Single Family Residence
Materials
- Brick Veneer Exterior, Clapboard Exterior
- Foundation: Concrete
- Roof: Asphalt Shingle
Condition
- New construction: No
- Year built: 1975
Utilities & green energy
- Electric: Circuit Breakers
- Sewer: Drywell, Private Sewer
- Utilities for property: None
Community & HOA
Location
- Region: Pelham
Financial & listing details
- Price per square foot: $267/sqft
- Tax assessed value: $310,200
- Annual tax amount: $5,922
- Date on market: 8/21/2026
- Road surface type: Paved
Estimated market value
$466,200
$443,000 - $490,000
$3,855/mo
Price history
| Date | Event | Price |
|---|---|---|
| 9/5/2026 | Listed for sale | $465,000$267/sqft |
Source:  PrimeMLS #5106150 Report a problem PrimeMLS #5106150 Report a problem | ||
| 8/26/2026 | Pending sale | $465,000$267/sqft |
Source: PrimeMLS #5106150 Report a problem | ||
| 8/21/2026 | Listed for sale | $465,000+112.3%$267/sqft |
Source: PrimeMLS #5106150 Report a problem | ||
| 6/3/2010 | Sold | $219,000$126/sqft |
Source: Public Record Report a problem | ||
Public tax history
| Year | Property taxes | Tax assessment |
|---|---|---|
| 2024 | $5,689 +0.8% | $310,200 |
| 2023 | $5,643 +4.4% | $310,200 |
| 2022 | $5,404 +9.1% | $310,200 |
| 2021 | $4,951 -2.2% | $310,200 +23.8% |
| 2020 | $5,060 +4.1% | $250,500 |
| 2019 | $4,860 -2.9% | $250,500 +7.4% |
| 2018 | $5,004 +0% | $233,200 |
| 2017 | $5,002 +2.1% | $233,200 -0.3% |
| 2016 | $4,898 +1.4% | $233,800 +12.6% |
| 2015 | $4,831 +1.7% | $207,700 |
| 2014 | $4,750 | $207,700 |
| 2013 | $4,750 | $207,700 |
| 2011 | -- | -- |
Find assessor info on the county website
Monthly payment
Est. payment
Payment breakdown
Explore the cost of this home by adjusting the details. Changes won't be saved.Climate risks
Neighborhood: 03076
Nearby schools
Schools provided by the listing agent
- Elementary: Pelham Elementary School
- Middle: Pelham Memorial School
- High: Pelham High School
- District: Pelham
Source: PrimeMLS. This data may not be complete. We recommend contacting the local school district to confirm school assignments for this home.
Similar homes
- $439,7773 bd2 ba2.5k sqft28 Beechwood Road, Hudson, NH 03051Active
 MLS ID #5112971, Jason Saphire. PrimeMLS
 - $639,9004 bd2 ba2.1k sqft129 Hobbs Road, Pelham, NH 03076Active
 MLS ID #5111433, Joseph Pantaleo. PrimeMLS
 - $510,0004 bd2 ba1.4k sqft4 Blackstone Street, Hudson, NH 03051Active
 MLS ID #5113259, Jerry Pelletier. PrimeMLS
 - $--3 bd2 ba1k sqft20 Spring St, Salem, NH 03079AuctionAuction.com 2
