Stop by this weekend to discover a diamond in the rough right in the heart of Hudson! This charming home is brimming with character and serves as the perfect canvas for someone looking to build sweat equity or bring a fresh vision to life. Whether you’re a DIY enthusiast or looking for a property with solid bones to revitalize, the potential here is undeniable. One of the standout features is the convenience of a two-car attached garagea true luxury during New England winters. Step out back to find a spacious, fenced-in yard that offers a private oasis for gardening, recreation, or simply enjoying the crisp fresh air. This home has been well-loved and is now ready for its next chapter. Bring your ideas and your measuring tape, and see how you can transform this space into your own personal masterpiece. We can’t wait to show you around! Buyers do their own diligence with room measurements. Join us for open house house Sat 11-1 and Sunday 11-1
Active
Listed by: Coldwell Banker Realty Nashua • Michelle Daley • Phone: 603-459-9544
$440,000
33 Library Street, Hudson, NH 03051
3beds
1,809sqft
Single Family Residence
Built in 1900
7,841 Square Feet Lot
$-- Zestimate®
$243/sqft
$-- HOA
What's special
- 6 days
- 641
- 22
Zillow last checked:
Listing updated:
Listed by:
Michelle Daley,
Coldwell Banker Realty Nashua Phone:603-459-9544
Source: PrimeMLS,MLS#: 5117763
Facts & features
Interior
Bedrooms & bathrooms
- Bedrooms: 3
- Bathrooms: 2
- Full bathrooms: 1
- 3/4 bathrooms: 1
Heating
- Natural Gas, Forced Air, Gas Stove
Cooling
- None
Appliances
- Included: Gas Range, Refrigerator
- Laundry: 1st Floor Laundry
Features
- Dining Area, Kitchen/Dining, Natural Light, Natural Woodwork
- Flooring: Carpet, Laminate
- Basement: Exterior Stairs,Interior Stairs,Storage Space,Unfinished,Walkout,Interior Access,Exterior Entry,Basement Stairs,Walk-Out Access
- Attic: Walk-up
Interior area
- Total structure area: 3,265
- Total interior livable area: 1,809 sqft
- Finished area above ground: 1,809
- Finished area below ground: 0
Property
Parking
- Total spaces: 4
- Parking features: Paved, Garage, Off Street, Parking Spaces 4, Attached
- Garage spaces: 2
Accessibility
- Accessibility features: Access to Common Areas, Access to Parking, Access to Restroom(s), Bathroom w/Step-in Shower, Paved Parking, 1st Floor Laundry
Features
- Levels: 2.5
- Stories: 2.5
- Patio & porch: Heated Porch
- Exterior features: Trash, Natural Shade, Other - See Remarks, Shed, Storage
Lot
- Size: 7,841 Square Feet
- Features: Interior Lot, Landscaped, Level, Sidewalks, Street Lights, In Town, Near Country Club, Near Golf Course, Near Paths, Near Shopping, Near Public Transit, Near Hospital, Near School(s)
Details
- Additional structures: Outbuilding
- Parcel number: HDSOM182B126L000
- Zoning description: TR
- Special conditions: Standard
Construction
Type & style
- Home type: SingleFamily
- Architectural style: New Englander
- Property subtype: Single Family Residence
Materials
- Wood Frame, Aluminum Siding
- Foundation: Brick, Stone
- Roof: Asphalt Shingle
Condition
- New construction: No
- Year built: 1900
Utilities & green energy
- Electric: 100 Amp Service
- Sewer: Public Sewer
- Utilities for property: Cable Available, Phone Available
Community & HOA
Location
- Region: Hudson
Financial & listing details
- Price per square foot: $243/sqft
- Tax assessed value: $344,200
- Annual tax amount: $5,889
- Date on market: 11/12/2026
- Listing agreement: Exclusive Right
- Road surface type: Paved
Estimated market value
Not available
Estimated sales range
Not available
Not available
Price history
| Date | Event | Price |
|---|---|---|
| 11/13/2026 | Listed for sale | $440,000$243/sqft |
Source:  PrimeMLS #5117763 Report a problem | ||
Public tax history
| Year | Property taxes | Tax assessment |
|---|---|---|
| 2024 | $5,662 +4.9% | $344,200 |
| 2023 | $5,397 +6.7% | $344,200 |
| 2022 | $5,056 -0.4% | $344,200 +44.9% |
| 2021 | $5,075 | $237,500 |
| 2020 | $5,075 +5.4% | $237,500 |
| 2019 | $4,817 -6.6% | $237,500 -7.4% |
| 2018 | $5,156 +1.9% | $256,500 |
| 2017 | $5,058 +13.8% | $256,500 +26.8% |
| 2016 | $4,445 +3.4% | $202,300 |
| 2015 | $4,299 +2% | $202,300 |
| 2014 | $4,214 +1.3% | $202,300 |
| 2013 | $4,159 +111.2% | $202,300 |
| 2011 | $1,969 +1.7% | -- |
| 2010 | $1,935 +16.9% | -- |
| 2009 | $1,656 -14.7% | -- |
| 2008 | $1,940 +9% | -- |
| 2007 | $1,781 | -- |
| 2005 | -- | -- |
| 2004 | -- | -- |
| 2003 | -- | -- |
| 2002 | -- | -- |
| 2001 | -- | $123,600 |
Find assessor info on the county website
Monthly payment
Est. payment
Payment breakdown
Explore the cost of this home by adjusting the details. Changes won't be saved.Climate risks
Neighborhood: 03051
Nearby schools
Schools provided by the listing agent
- Elementary: Nottingham West Elem
- Middle: Hudson Memorial School
- High: Alvirne High School
- District: Hudson School District
Source: PrimeMLS. This data may not be complete. We recommend contacting the local school district to confirm school assignments for this home.
Similar homes
- $--3 bd2 ba1.3k sqft7 Catalpa Dr #A, Hudson, NH 03051Auction
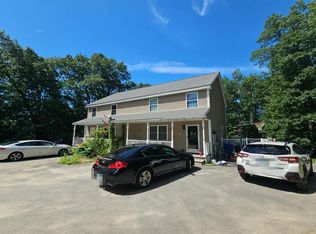 Auction.com 2
- $--3 bd1 ba1.9k sqft66 Sousa Blvd, Hudson, NH 03051Auction
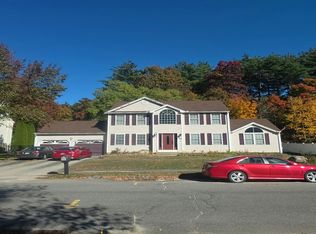 Auction.com 2
- $514,9003 bd1 ba1.5k sqft9 Bond Street, Hudson, NH 03051Active
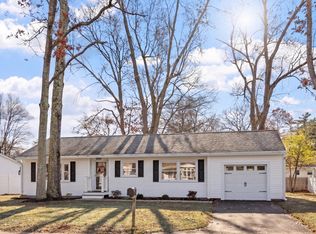 MLS ID #5117605, Erika Stewart. PrimeMLS
- $460,0003 bd2 ba1.8k sqftShepherds Hill, Hudson, NH 03051Active
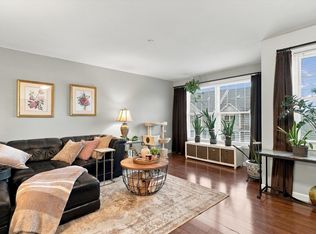 MLS ID #5117922, Kelly Duffy. PrimeMLS
