Welcome to 4 Tate Street, where thoughtful updates, everyday comfort, and a convenient Hudson location come together! Centrally situated in town, this inviting home offers easy access to Benson Park, local restaurants, shopping, schools, and nearby commuter routes, providing the perfect balance of neighborhood charm and convenience. From the moment you arrive, you'll appreciate the beautiful front yard, attractive windows, and welcoming curb appeal. Inside, you'll find a home that has been lovingly maintained and thoughtfully improved over the years. The remodeled kitchen features granite countertops, creating an inviting space for preparing meals, entertaining guests, and enjoying everyday living. A beautifully updated first-floor half bath features modern finishes and tile flooring, while fresh paint throughout the first floor brings a bright, refreshed feel to the living spaces. Recent improvements provide added value and peace of mind, including a roof approximately three years old, new carpeting on the stairs, and a two-car garage with a garage door less than ten years old. The spacious garage offers convenient parking, additional storage, and flexibility for your everyday needs. The furnace has also been inspected annually, reflecting the attention and care this property has received. Beyond the home, enjoy everything Hudson has to offer! Spend an afternoon exploring the scenic trails and recreational opportunities at nearby Benson Park, discover local dining favorites, or take advantage of the convenient access to surrounding communities. With its combination of tasteful updates, ongoing maintenance, inviting outdoor space, and desirable location, 4 Tate Street presents a wonderful opportunity to enjoy the comfort of a well-cared-for home. Come see what makes this property special!
Active
Listed by: Lamacchia Realty, Inc. • Randall Brownrigg • 603-791-4992
$599,900
4 Tate Street, Hudson, NH 03051
4beds
2,052sqft
Single Family Residence
Built in 1969
0.34 Acres Lot
$595,300 Zestimate®
$292/sqft
$-- HOA
What's special
- 26 days
- 1,623
- 107
Zillow last checked:
Listing updated:
Listed by:
Randall Brownrigg,
Lamacchia Realty, Inc. 603-791-4992
Source: PrimeMLS,MLS#: 5115569
Facts & features
Interior
Bedrooms & bathrooms
- Bedrooms: 4
- Bathrooms: 2
- Full bathrooms: 1
- 1/2 bathrooms: 1
Heating
- Hot Water
Cooling
- Wall Unit(s)
Appliances
- Included: Dishwasher, Dryer, Refrigerator, Washer
Features
- Basement: Climate Controlled,Concrete,Finished,Storage Space,Basement Stairs,Walk-Out Access
Interior area
- Total structure area: 2,444
- Total interior livable area: 2,052 sqft
- Finished area above ground: 1,652
- Finished area below ground: 400
Property
Parking
- Total spaces: 2
- Parking features: Paved
- Garage spaces: 2
Features
- Levels: Two
- Stories: 2
Lot
- Size: 0.34 Acres
- Features: Landscaped, Near Shopping, Neighborhood, Near Hospital, Near School(s)
Details
- Parcel number: HDSOM198B090L000
- Zoning: Residential
- Zoning description: residential
- Special conditions: Standard
Construction
Type & style
- Home type: SingleFamily
- Architectural style: Colonial
- Property subtype: Single Family Residence
Materials
- Wood Frame
- Foundation: Concrete
- Roof: Asphalt Shingle
Condition
- New construction: No
- Year built: 1969
Utilities & green energy
- Electric: 200+ Amp Service
- Sewer: Public Sewer
- Utilities for property: Gas On-Site
Community & HOA
Location
- Region: Hudson
Financial & listing details
- Price per square foot: $292/sqft
- Tax assessed value: $446,100
- Annual tax amount: $7,633
- Date on market: 10/23/2026
- Cumulative days on market: 20 days
- Listing agreement: Exclusive Right
- Road surface type: Paved
Estimated market value
$595,300
$566,000 - $625,000
$3,483/mo
Price history
| Date | Event | Price |
|---|---|---|
| 10/30/2026 | Listed for sale | $599,900+116.6%$292/sqft |
Source:  PrimeMLS #5115569 Report a problem | ||
| 6/26/2003 | Sold | $277,000$135/sqft |
Source: Public Record Report a problem | ||
Public tax history
| Year | Property taxes | Tax assessment |
|---|---|---|
| 2024 | $7,338 +4.9% | $446,100 |
| 2023 | $6,995 +6.7% | $446,100 |
| 2022 | $6,553 +11.5% | $446,100 +62.2% |
| 2021 | $5,879 | $275,100 |
| 2020 | $5,879 +5.4% | $275,100 |
| 2019 | $5,579 +0.7% | $275,100 -0.1% |
| 2018 | $5,538 +1.9% | $275,500 |
| 2017 | $5,433 +6.8% | $275,500 +19% |
| 2016 | $5,088 +3.4% | $231,600 |
| 2015 | $4,922 +2% | $231,600 |
| 2014 | $4,824 +1.3% | $231,600 |
| 2013 | $4,762 +96.7% | $231,600 |
| 2011 | $2,421 +1.5% | -- |
| 2010 | $2,384 +14.7% | -- |
| 2009 | $2,079 -13% | -- |
| 2008 | $2,390 +7.7% | -- |
| 2007 | $2,220 | -- |
| 2005 | -- | -- |
| 2004 | -- | -- |
| 2003 | -- | -- |
| 2002 | -- | -- |
| 2001 | -- | $125,000 |
Find assessor info on the county website
Monthly payment
Est. payment
Payment breakdown
Explore the cost of this home by adjusting the details. Changes won't be saved.Climate risks
Neighborhood: 03051
Nearby schools
Schools provided by the listing agent
- Elementary: Nottingham West Elem
- Middle: Hudson Memorial School
- High: Alvirne High School
- District: Hudson School District
Source: PrimeMLS. This data may not be complete. We recommend contacting the local school district to confirm school assignments for this home.
Similar homes
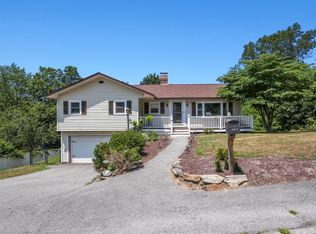
- $659,9004 bd2 ba1.5k sqft4 Easthill Drive, Hudson, NH 03051Active
 MLS ID #5117348, Rhonda Winn. PrimeMLS
- $600,0003 bd2 ba2.1k sqft32 Greeley Street, Hudson, NH 03051Active
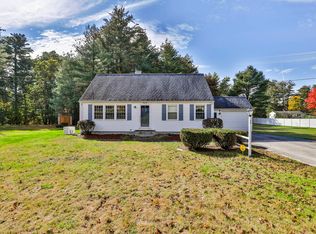 MLS ID #5114430, Kathy H Snyder. PrimeMLS
- $--3 bd2 ba1.3k sqft7 Catalpa Dr #A, Hudson, NH 03051Auction
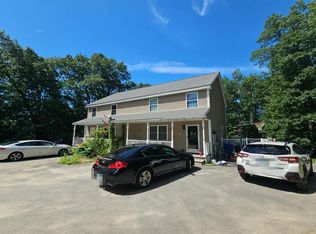 Auction.com 2
- $--3 bd1 ba1.9k sqft66 Sousa Blvd, Hudson, NH 03051Auction
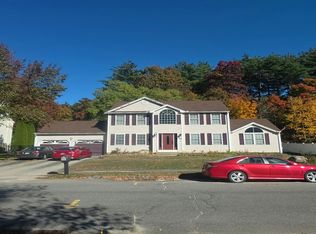 Auction.com 2
