Welcome to Taybre Estates a brand-new subdivision featuring just 9 custom homes! This thoughtfully designed community offers the opportunity to own a beautifully crafted new construction home in an exclusive setting. Each residence is designed with quality, style, and modern living in mind, with customizable options available to create a home that truly fits your lifestyle. This stunning home features a classic two-story design with a spacious, open-concept first floor, beautifully appointed kitchen, inviting family room, dedicated dining room, private office, and generously sized bedrooms including a luxurious primary suite. The exterior showcases timeless curb appeal with a welcoming covered entry, attached 2-car garage, and beautiful architectural details. Homes in Taybre Estates are offered starting at $949,900, with opportunities to customize finishes and selections. With only 9 custom homes planned, this is a unique opportunity to be part of a brand-new community from the beginning.
Active
Listed by: Hope Lacasse Real Estate, LLC • Taylor A Lacasse
$949,900
37 Taybre Drive, Hudson, NH 03051
3beds
2,440sqft
Single Family Residence
Built in ----
1 Acres Lot
$920,000 Zestimate®
$389/sqft
$-- HOA
What's special
Beautifully appointed kitchenLuxurious primary suiteWelcoming covered entryDedicated dining roomPrivate officeGenerously sized bedroomsInviting family room
- 47 days
- 725
- 23
Zillow last checked:
Listing updated:
Listed by:
Taylor A Lacasse,
Hope Lacasse Real Estate, LLC 603-589-4037
Source: PrimeMLS,MLS#: 5103388
Facts & features
Interior
Bedrooms & bathrooms
- Bedrooms: 3
- Bathrooms: 3
- Full bathrooms: 2
- 1/2 bathrooms: 1
Heating
- Forced Air
Cooling
- Central Air
Features
- Basement: Bulkhead,Concrete,Unfinished,Interior Access,Basement Stairs,Interior Entry
Interior area
- Total structure area: 3,504
- Total interior livable area: 2,440 sqft
- Finished area above ground: 2,440
- Finished area below ground: 0
Property
Parking
- Total spaces: 2
- Parking features: Paved
- Garage spaces: 2
Features
- Levels: Two
- Stories: 2
Lot
- Size: 1 Acres
- Features: Subdivided, Neighborhood, Near School(s)
Details
- Zoning description: Residential
Construction
Type & style
- Home type: SingleFamily
- Architectural style: Colonial
- Property subtype: Single Family Residence
Materials
- Wood Frame, Vinyl Siding
- Foundation: Concrete
- Roof: Architectural Shingle
Condition
- To Be Built
- New construction: No
Utilities & green energy
- Electric: 200+ Amp Service
- Sewer: Private Sewer, Septic Tank
- Utilities for property: Cable Available
Community & HOA
Location
- Region: Hudson
Financial & listing details
- Price per square foot: $389/sqft
- Date on market: 8/5/2026
Estimated market value
$920,000
$874,000 - $966,000
$3,561/mo
Price history
| Date | Event | Price |
|---|---|---|
| 8/5/2026 | Listed for sale | $949,900$389/sqft |
Source:  PrimeMLS #5103388 Report a problem PrimeMLS #5103388 Report a problem | ||
Public tax history
Tax history is unavailable.
Monthly payment
Est. payment
Payment breakdown
Explore the cost of this home by adjusting the details. Changes won't be saved.Climate risks
Neighborhood: 03051
Similar homes
- $934,9003 bd3 ba3k sqft14 Naumkeag Court, Litchfield, NH 03052Active
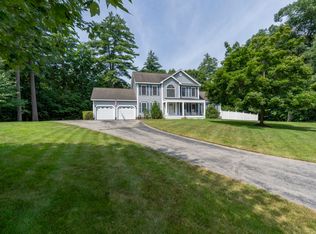 MLS ID #5101014, Kyle Kopaczynski. PrimeMLS
 - $829,0004 bd3 ba2.5k sqft79 Wyndridge Circle, Pelham, NH 03076Active
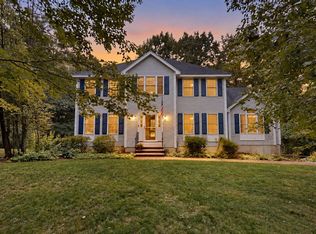 MLS ID #5110135, Kevin M Gettings. PrimeMLS
 - $939,6503 bd2 ba1.9k sqft77 Salisbury Road, Mont Vernon, NH 03057Active
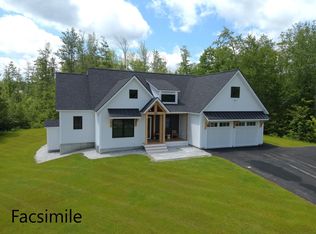 MLS ID #5109486, Kenneth A Lehtonen II. PrimeMLS
 - $899,0003 bd3 ba2.8k sqft3 Aladdin Road, Windham, NH 03087Active
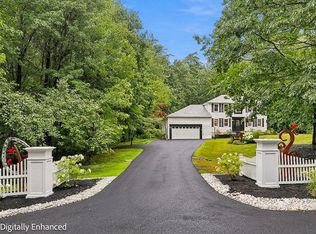 MLS ID #5102352, Marianna M Vis. PrimeMLS
