Celebrate the holidays in your brand new home! With anticipated completion in November, this thoughtfully designed Cape offers great space, over 2300 square feet of living space in a quaint neighborhood just minutes from Brown Ave, and highway access. There is still time to make select finish choices and add your personal touch. A beautiful full front porch welcomes you into an open, functional layout featuring four bedrooms and 2.5 baths. The primary suite includes a private bath with a step-in shower, while an additional full bath serves the remaining bedrooms. First floor laundry, hardwood and tile flooring, and an attached two-car garage provide everyday convenience. Outside, the flat, usable lot offers a lovely backyard with room to relax, garden, or entertain. Enjoy the charm of a small neighborhood, convenient commuter access, and the fresh start of new construction. Schedule your visit while there's still time to personalize your new home!
Active
Listed by: Hope Lacasse Real Estate, LLC • Hope Lacasse
Price cut: $20K (9/30)
$699,900
59 Murphy Street, Manchester, NH 03103
4beds
2,336sqft
Single Family Residence
Built in 2026
7,405 Square Feet Lot
$698,800 Zestimate®
$300/sqft
$-- HOA
What's special
Attached two car garageConvenient first floor laundryFull front porchNice flat usable lotHardwood and tile flooring
- 56 days
- 1,282
- 56
Zillow last checked:
Listing updated:
Listed by:
Hope Lacasse,
Hope Lacasse Real Estate, LLC 603-589-4037
Source: PrimeMLS,MLS#: 5104955
Facts & features
Interior
Bedrooms & bathrooms
- Bedrooms: 4
- Bathrooms: 3
- Full bathrooms: 1
- 3/4 bathrooms: 1
- 1/2 bathrooms: 1
Heating
- Propane, Forced Air
Cooling
- Central Air
Appliances
- Laundry: Laundry Hook-ups, 1st Floor Laundry
Features
- Dining Area, Kitchen/Dining, Primary BR w/ BA
- Flooring: Carpet, Hardwood, Tile
- Basement: Full,Interior Stairs,Unfinished,Interior Entry
Interior area
- Total structure area: 3,344
- Total interior livable area: 2,336 sqft
- Finished area above ground: 2,336
- Finished area below ground: 0
Property
Parking
- Total spaces: 2
- Parking features: Paved
- Garage spaces: 2
Features
- Levels: Two
- Stories: 2
- Frontage length: Road frontage: 100
Lot
- Size: 7,405 Square Feet
- Features: Landscaped, Level
Details
- Zoning description: residential
- Special conditions: Standard
Construction
Type & style
- Home type: SingleFamily
- Architectural style: Cape
- Property subtype: Single Family Residence
Materials
- Vinyl Siding
- Foundation: Concrete
- Roof: Shingle
Condition
- New construction: Yes
- Year built: 2026
Utilities & green energy
- Electric: Circuit Breakers
- Sewer: Public Sewer
- Utilities for property: Cable at Site
Community & HOA
Location
- Region: Manchester
Financial & listing details
- Price per square foot: $300/sqft
- Date on market: 8/13/2026
- Road surface type: Paved
Estimated market value
$698,800
$664,000 - $734,000
$3,498/mo
Price history
| Date | Event | Price |
|---|---|---|
| 9/30/2026 | Price change | $699,900-2.8%$300/sqft |
Source:  PrimeMLS #5104955 Report a problem PrimeMLS #5104955 Report a problem | ||
| 8/13/2026 | Listed for sale | $719,900$308/sqft |
Source: PrimeMLS #5104955 Report a problem | ||
Public tax history
Tax history is unavailable.
Monthly payment
Est. payment
Payment breakdown
Explore the cost of this home by adjusting the details. Changes won't be saved.Climate risks
Neighborhood: Goffs Falls
Nearby schools
Schools provided by the listing agent
- District: Manchester Sch Dst SAU #37
Source: PrimeMLS. This data may not be complete. We recommend contacting the local school district to confirm school assignments for this home.
Similar homes
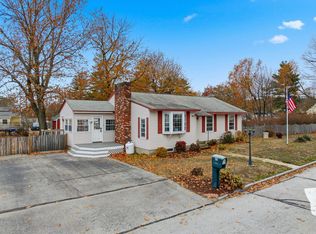
- $699,9004 bd2 ba2.4k sqft12 Kimball Road, Londonderry, NH 03053Active
 MLS ID #5109300, Andrew Kieffer. PrimeMLS
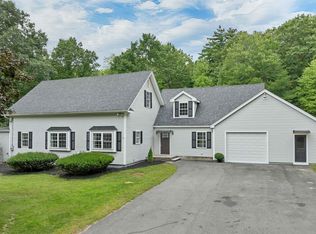
 - $634,9003 bd2 ba2.2k sqft8 Southgate Drive, Bedford, NH 03110Active
 MLS ID #5110395, Sue Diggins. PrimeMLS
 - $663,0004 bd2 ba3.1k sqft14 Shasta Drive, Londonderry, NH 03053Active
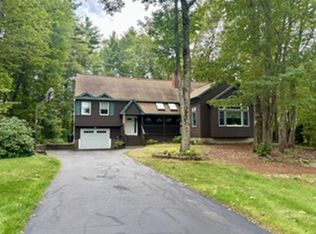 MLS ID #5107239, Suesie Lavoie. PrimeMLS
 - $549,9003 bd2 ba1.8k sqft540 Concord St, Manchester, NH 03104For Sale
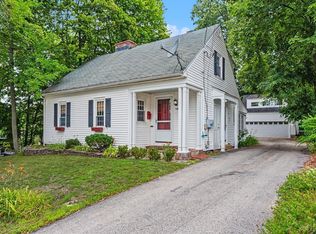 MLS ID #73556658, Meri Reid, Berkshire Hathaway HomeServices Verani Realty. MLS PIN
