
Use 17 Bernice St Hooksett for GPS location(neighboring home) Be the first to call The Ridge at Hooksett home! This beautiful four-bedroom, 2½-bath Colonial is the first home being offered in this desirable new 27-lot subdivision. The thoughtfully designed open-concept first floor features hardwood flooring, a spacious kitchen with stainless-steel appliances, and a large breakfast-bar island overlooking the dining and living areas. Additional highlights include tiled bathrooms, extra-wide staircases, second-floor laundry hookups, a 95%+ efficient Lennox heating system, and 30-year architectural shingles. The walkout basement offers a full six-foot sliding glass door and windows, providing excellent potential for additional finished living space. Outside, enjoy a 16’ × 14’ Trex deck with vinyl railings, a paved driveway, an attractive paver walkway leading to the front entrance, and an irrigation system. Your opportunity to own the very first home at The Ridge at Hooksett has arrived! Agent interest.
Active
Listed by: RE/MAX Synergy • Robert Starace
$849,900
3 Cortland Street, Hooksett, NH 03106
4beds
2,537sqft
Single Family Residence
Built in 2026
0.25 Acres Lot
$-- Zestimate®
$335/sqft
$-- HOA
What's special
Hardwood flooringPaved drivewayIrrigation systemExtra-wide staircasesTiled bathrooms
- 5 days
- 400
- 30
Zillow last checked:
Listing updated:
Listed by:
Robert Starace,
RE/MAX Synergy Cell:603-234-7209
Source: PrimeMLS,MLS#: 5109878
Facts & features
Interior
Bedrooms & bathrooms
- Bedrooms: 4
- Bathrooms: 3
- Full bathrooms: 1
- 3/4 bathrooms: 1
- 1/2 bathrooms: 1
Heating
- Propane, Hot Air
Cooling
- Central Air
Appliances
- Included: Electric Cooktop, Dishwasher, Double Oven, Refrigerator, Water Heater
- Laundry: 2nd Floor Laundry
Features
- Dining Area, Hearth, Kitchen Island, Primary BR w/ BA, Walk-In Closet(s)
- Flooring: Carpet, Hardwood
- Basement: Bulkhead,Full,Walk-Out Access
- Number of fireplaces: 1
- Fireplace features: Gas, 1 Fireplace
Interior area
- Total structure area: 3,619
- Total interior livable area: 2,537 sqft
- Finished area above ground: 2,537
- Finished area below ground: 0
Property
Parking
- Total spaces: 2
- Parking features: Paved, Attached
- Garage spaces: 2
Features
- Levels: Two
- Stories: 2
- Exterior features: Deck
- Frontage length: Road frontage: 90
Lot
- Size: 0.25 Acres
- Features: Level, Sloped
Details
- Zoning description: R1
- Special conditions: Standard
Construction
Type & style
- Home type: SingleFamily
- Architectural style: Craftsman
- Property subtype: Single Family Residence
Materials
- Wood Frame, Vinyl Exterior
- Foundation: Concrete
- Roof: Asphalt Shingle
Condition
- New construction: Yes
- Year built: 2026
Utilities & green energy
- Electric: 200+ Amp Service
- Sewer: Public Sewer
- Utilities for property: Cable Available
Community & HOA
Community
- Security: Smoke Detector(s)
Location
- Region: Hooksett
Financial & listing details
- Price per square foot: $335/sqft
- Date on market: 9/15/2026
Estimated market value
Not available
Estimated sales range
Not available
Not available
Price history
| Date | Event | Price |
|---|---|---|
| 9/15/2026 | Listed for sale | $849,900$335/sqft |
Source:  PrimeMLS #5109878 Report a problem PrimeMLS #5109878 Report a problem | ||
Public tax history
Tax history is unavailable.
Monthly payment
Est. payment
Payment breakdown
Explore the cost of this home by adjusting the details. Changes won't be saved.Climate risks
Neighborhood: 03106
Similar homes
- $879,0003 bd3 ba2.7k sqft9 Audley Divide, Bow, NH 03304Active
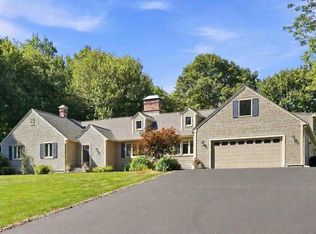 MLS ID #5108189, Dana Baier. PrimeMLS
 - $850,0003 bd3 ba2.8k sqft1488 Hatfield Road, Hopkinton, NH 03229Active
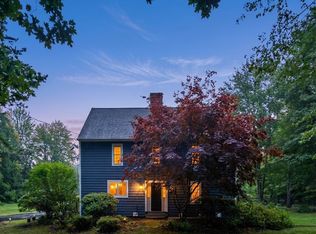 MLS ID #5110506, Erin Gilbert. PrimeMLS
 - $799,0004 bd3 ba3.2k sqft6 North Woods Road, Dunbarton, NH 03046Active
 MLS ID #5107879, Tabitha Coldwell. PrimeMLS
 - $799,0004 bd3 ba2.3k sqft10 Beech Hill Road, Weare, NH 03281Active
 MLS ID #5107808, Brian Allen. PrimeMLS
