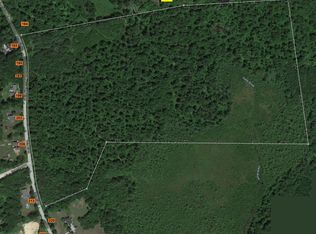
The largest of the three available homesites at 2.42 acres, in Owl's Nest Estates, a new open-space neighborhood in Dunbarton with paved roads being completed now. Advertised with a 4 bedroom, 3 bath, 2,360 sq ft plan with a 2 car garage build the featured plan, select another design, or bring your own for a fully custom home. About 10 minutes to I-93 and shopping at Exit 10. Dunbarton school district with Bow High School, plus 26 acres of neighborhood open space for recreation. Broker interest.
Active
Listed by: Keller Williams Realty-Metropolitan • JR Ouellette • 603-232-8282
$869,900
Lot 3 Owls Nest Lane, Dunbarton, NH 03046
4beds
2,360sqft
Single Family Residence
Built in 2026
2.42 Acres Lot
$-- Zestimate®
$369/sqft
$-- HOA
What's special
- 67 days
- 140
- 11
Zillow last checked:
Listing updated:
Listed by:
JR Ouellette,
Keller Williams Realty-Metropolitan 603-232-8282
Source: PrimeMLS,MLS#: 5105931
Facts & features
Interior
Bedrooms & bathrooms
- Bedrooms: 4
- Bathrooms: 3
- Full bathrooms: 1
- 3/4 bathrooms: 1
- 1/2 bathrooms: 1
Heating
- Propane, Forced Air
Cooling
- Central Air
Appliances
- Included: Dishwasher, Electric Range, Tank Water Heater
- Laundry: 1st Floor Laundry
Features
- Cathedral Ceiling(s), Kitchen Island, Kitchen/Dining, Primary BR w/ BA, Walk-In Closet(s)
- Flooring: Combination
- Basement: Concrete,Concrete Floor,Full,Interior Stairs,Unfinished,Interior Entry
- Has fireplace: Yes
- Fireplace features: Gas
Interior area
- Total structure area: 3,055
- Total interior livable area: 2,360 sqft
- Finished area above ground: 2,360
- Finished area below ground: 0
Property
Parking
- Total spaces: 2
- Parking features: Paved
- Garage spaces: 2
Features
- Levels: Two
- Stories: 2
- Exterior features: Deck
- Frontage length: Road frontage: 401
Lot
- Size: 2.42 Acres
- Features: Alternative Lots Avail, Alternative Styles Avail, Country Setting, Subdivided
Details
- Zoning description: Residential
- Other equipment: Sprinkler System
Construction
Type & style
- Home type: SingleFamily
- Architectural style: Colonial
- Property subtype: Single Family Residence
Materials
- Vinyl Siding
- Foundation: Poured Concrete
- Roof: Architectural Shingle
Condition
- New construction: Yes
- Year built: 2026
Utilities & green energy
- Electric: 200+ Amp Service, Circuit Breakers
- Sewer: Private Sewer, Septic Tank
- Utilities for property: Phone, Fiber Optic Internt Avail
Community & HOA
Community
- Security: HW/Batt Smoke Detector
- Subdivision: Owl's Nest Estates
Location
- Region: Dunbarton
Financial & listing details
- Price per square foot: $369/sqft
- Date on market: 8/20/2026
- Road surface type: Paved
Estimated market value
Not available
Estimated sales range
Not available
Not available
Price history
| Date | Event | Price |
|---|---|---|
| 8/20/2026 | Listed for sale | $869,900$369/sqft |
Source:  PrimeMLS #5105931 Report a problem | ||
Public tax history
Tax history is unavailable.
Monthly payment
Est. payment
Payment breakdown
Explore the cost of this home by adjusting the details. Changes won't be saved.Climate risks
Neighborhood: 03046
Nearby schools
Schools provided by the listing agent
- Elementary: Dunbarton Elementary
- High: Bow High School
- District: Dunbarton
Source: PrimeMLS. This data may not be complete. We recommend contacting the local school district to confirm school assignments for this home.
Similar homes
- $749,9003 bd2 ba2.7k sqft10 Armands Way, Dunbarton, NH 03046Active
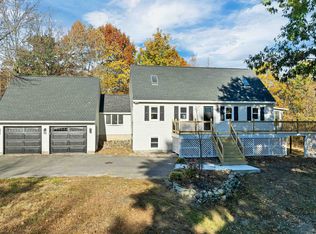 MLS ID #5115603, Patrick Cheetham. PrimeMLS
- $999,9004 bd3 ba2.6k sqftLot 1 Owls Nest Lane, Dunbarton, NH 03046Active
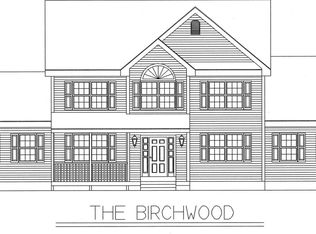 MLS ID #5105926, JR Ouellette. PrimeMLS
- $949,9003 bd2 ba2.2k sqftLot 2 Owls Nest Lane, Dunbarton, NH 03046Active
 MLS ID #5105928, JR Ouellette. PrimeMLS
- $879,0003 bd3 ba2.7k sqft9 Audley Divide, Bow, NH 03304Active
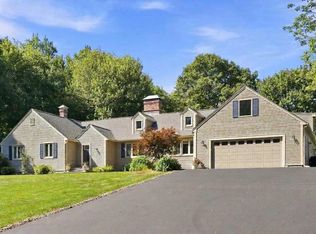 MLS ID #5108189, Dana Baier. PrimeMLS
