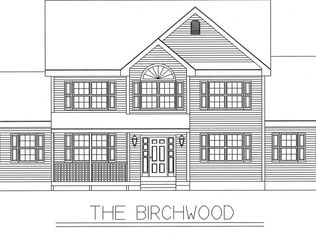
A 2.21-acre homesite in Owl's Nest Estates, a new open-space neighborhood in Dunbarton with paved roads being completed now. This lot is advertised with a 3-bedroom, 2-bath, 2,228 sq ft plan build it as designed, choose from other available plans, or bring your own ideas for a fully custom home tailored to how you live. About 10 minutes to I-93 and shopping at Exit 10. Dunbarton school district with Bow High School, and 26 acres of neighborhood open space for recreation. Broker interest.
Active
Listed by: Keller Williams Realty-Metropolitan • JR Ouellette
$949,900
Lot 2 Owls Nest Lane, Dunbarton, NH 03046
3beds
2,228sqft
Single Family Residence
Built in 2026
2.21 Acres Lot
$-- Zestimate®
$426/sqft
$-- HOA
What's special
Paved roadsOpen-space neighborhood
- 5 days |
- 33 |
- 1 |
Zillow last checked:
Listing updated:
Listed by:
JR Ouellette,
Keller Williams Realty-Metropolitan 603-232-8282
Source: PrimeMLS,MLS#: 5105928
Facts & features
Interior
Bedrooms & bathrooms
- Bedrooms: 3
- Bathrooms: 2
- Full bathrooms: 1
- 3/4 bathrooms: 1
Heating
- Propane, Forced Air
Cooling
- Central Air
Appliances
- Included: Dishwasher, Electric Range, Tank Water Heater
- Laundry: 1st Floor Laundry
Features
- Kitchen Island, Kitchen/Dining, Primary BR w/ BA, Walk-In Closet(s)
- Flooring: Combination
- Windows: Low Emissivity Windows
- Basement: Bulkhead,Concrete,Concrete Floor,Full,Interior Stairs,Unfinished,Interior Entry
- Has fireplace: Yes
- Fireplace features: Gas
Interior area
- Total structure area: 4,456
- Total interior livable area: 2,228 sqft
- Finished area above ground: 2,228
- Finished area below ground: 0
Property
Parking
- Total spaces: 2
- Parking features: Paved
- Garage spaces: 2
Features
- Levels: One
- Stories: 1
- Exterior features: Deck
- Frontage length: Road frontage: 214
Lot
- Size: 2.21 Acres
- Features: Alternative Lots Avail, Alternative Styles Avail, Country Setting, Subdivided
Details
- Zoning description: Residential
- Other equipment: Sprinkler System
Construction
Type & style
- Home type: SingleFamily
- Architectural style: Colonial
- Property subtype: Single Family Residence
Materials
- Vinyl Siding
- Foundation: Poured Concrete
- Roof: Architectural Shingle
Condition
- New construction: Yes
- Year built: 2026
Utilities & green energy
- Electric: 200+ Amp Service, Circuit Breakers
- Sewer: Private Sewer, Septic Tank
- Utilities for property: Phone, Propane, Underground Utilities, Fiber Optic Internt Avail
Community & HOA
Community
- Security: HW/Batt Smoke Detector
- Subdivision: Owl's Nest Estates
HOA
- Amenities included: Common Acreage
Location
- Region: Dunbarton
Financial & listing details
- Price per square foot: $426/sqft
- Date on market: 8/20/2026
- Road surface type: Paved
Estimated market value
Not available
Estimated sales range
Not available
Not available
Price history
| Date | Event | Price |
|---|---|---|
| 8/20/2026 | Listed for sale | $949,900$426/sqft |
Source:  PrimeMLS #5105928 Report a problem PrimeMLS #5105928 Report a problem | ||
Public tax history
Tax history is unavailable.
Monthly payment
Est. payment
Payment breakdown
Explore the cost of this home by adjusting the details. Changes won't be saved.Climate risks
Neighborhood: 03046
Nearby schools
GreatSchools rating
- 6/10Dunbarton Elementary SchoolGrades: K-6Distance: 4.8 mi
- 6/10Mountain View Middle SchoolGrades: 5-8Distance: 3.4 mi
- NASpark Academy of Advanced Technologies Charter SchoolGrades: 9-12Distance: 4.3 mi
Schools provided by the listing agent
- Elementary: Dunbarton Elementary
- High: Bow High School
- District: Dunbarton
Source: PrimeMLS. This data may not be complete. We recommend contacting the local school district to confirm school assignments for this home.
- $999,9004 bd3 ba2.6k sqftLOT 1 Owls Nest Ln, Dunbarton, NH 03046New Construction
- $869,9004 bd3 ba2.3k sqftLOT 3 Owls Nest Ln, Dunbarton, NH 03046New Construction

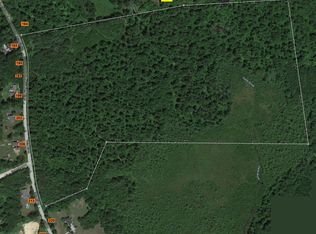
- $725,00054 acresC7 3 3 Twist Hill Rd, Dunbarton, NH 03046Sold
- $423,0003 bd1 ba1.4k sqft199 Twist Hill Rd, Dunbarton, NH 03046Off Market
- $403,0004 bd1 ba1.3k sqft195 Twist Hill Rd, Dunbarton, NH 03046Off Market
- $461,5003 bd2 ba1.5k sqft193 Twist Hill Rd, Dunbarton, NH 03046Off Market
- $484,2004 bd2 ba1.2k sqft203 Twist Hill Rd, Dunbarton, NH 03046Off Market
- $560,4004 bd2 ba2.5k sqft209 Twist Hill Rd, Dunbarton, NH 03046Off Market
A local agent can set up tours, give advice and negotiate with sellers.
A local lender can help you make sure your offer is ready when you are.
Similar homes
- $999,9004 bd3 ba2.6k sqftLot 1 Owls Nest Lane, Dunbarton, NH 03046ActiveMLS ID #5105926, JR Ouellette. PrimeMLS
- $869,9004 bd3 ba2.3k sqftLot 3 Owls Nest Lane, Dunbarton, NH 03046ActiveMLS ID #5105931, JR Ouellette. PrimeMLS
- $549,9003 bd2 ba1.8k sqft78 Rangeway Rd, Dunbarton, NH 03046For Sale
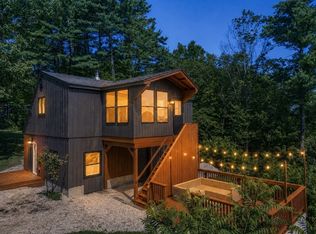 MLS ID #73567310, Munise Ulker, Homesmart Success Realty. MLS PIN
 - $975,0004 bd3 ba2.4k sqft316 Montelona Road, Goffstown, NH 03045Active
 MLS ID #5097023, Caroline Verow. PrimeMLS
 - $--3 bd2 ba1.8k sqft50 Granite St, Hooksett, NH 03106AuctionXome
- $915,0004 bd3 ba2.5k sqft79 New Boston Road, Bedford, NH 03110ActiveMLS ID #5099208, Tom Dang. PrimeMLS
- $698,9003 bd2 ba3.1k sqft20 Stark Hwy S, Dunbarton, NH 03046ActiveMLS ID #5091697, Christine M Ansin. PrimeMLS
- $875,0003 bd3 ba1.7k sqft14 Prescott Heights Road, Hooksett, NH 03106ActiveMLS ID #5104745, Lisa Scacchi. PrimeMLS
- $559,0003 bd2 ba2.1k sqft6 Ridgewood Drive, Bow, NH 03304ActiveMLS ID #5105947, Anderson Mills & Associates. PrimeMLS
- $574,9003 bd2 ba1.8k sqft533 Black Brook Road, Goffstown, NH 03045ActiveMLS ID #5103881, Laurie Des Rochers. PrimeMLS
- $700,0004 bd3 ba2.4k sqft1 Quail Ridge, Concord, NH 03301ActiveMLS ID #5105999, Carolyn A MacLeod. PrimeMLS
- $725,0004 bd3 ba2.8k sqft388 Paige Hill Road, Goffstown, NH 03045ActiveMLS ID #5104629, Greg Powers. PrimeMLS
- $699,9993 bd4 ba3k sqft438 Pembroke Street, Pembroke, NH 03275ActiveMLS ID #5105861, Debra Forte. PrimeMLS
- $589,9003 bd3 ba1.8k sqft11 Poore Road, Hooksett, NH 03106ActiveMLS ID #5105704, Josh Judge. PrimeMLS
- $575,0002 bd2 ba1.7k sqft20 Meadow Lane, Goffstown, NH 03045ActiveMLS ID #5106054, Kevin Wesson. PrimeMLS
- $645,0003 bd3 ba2.2k sqft21 Stoney Brook Road, Bow, NH 03304ActiveMLS ID #5101583, Jeffrey M Cain. PrimeMLS
- $765,0003 bd4 ba2.6k sqft15 Hills Road, Hooksett, NH 03106ActiveMLS ID #5104559, Kim Bouldin. PrimeMLS
- $615,0005 bd2 ba2k sqft146 Woodhill Hooksett Road, Bow, NH 03304ActiveMLS ID #5104321, Alison Scott. PrimeMLS
- $625,0004 bd5 ba2.3k sqft363 Academy Road, Pembroke, NH 03275ActiveMLS ID #5105635, Dean DeMagistris. PrimeMLS
- $725,0006 bd4 ba2.8k sqft267 Black Brook Road #A & B, Goffstown, NH 03045ActiveMLS ID #5105032, Pam Fraser. PrimeMLS
