Fall in love with the warmth and character of this beautifully updated antique home, where timeless charm and modern conveniences come together perfectly. From the welcoming farmer’s porch to the gorgeous hardwood floors, every room has its own unique personality and cozy feel. The beautifully updated kitchen blends seamlessly with the character of the home, while major improvements, including a newer roof, furnace, and tankless hot water heater, offer added peace of mind. A pellet stove adds even more warmth and charm. The flexible floor plan offers the possibility of a first-floor bedroom and could easily be converted back to four bedrooms. Outside, enjoy a beautiful backyard, spacious back deck, and circular driveway with plenty of parking. The garage/barn offers tons of storage above, plus there’s a separate shed for even more space. Charming, comfortable, and filled with character, this is not your cookie-cutter home it’s a special property that truly needs to be seen to be appreciated. A must-see!
Active
Listed by: Coldwell Banker Realty Bedford NH • Anderson Mills & Associates
$624,000
161 Concord Stage Road, Weare, NH 03281
3beds
2,654sqft
Single Family Residence
Built in 1770
0.6 Acres Lot
$-- Zestimate®
$235/sqft
$-- HOA
What's special
Spacious back deckBeautiful backyardBeautifully updated kitchenBeautifully updated antique homeGorgeous hardwood floorsNewer roofTankless hot water heater
- 5 days
- 1,002
- 46
Zillow last checked:
Listing updated:
Listed by:
Anderson Mills & Associates,
Coldwell Banker Realty Bedford NH Phone:603-420-2883
Source: PrimeMLS,MLS#: 5110438
Facts & features
Interior
Bedrooms & bathrooms
- Bedrooms: 3
- Bathrooms: 2
- Full bathrooms: 1
- 3/4 bathrooms: 1
Heating
- Propane, Pellet Stove, Forced Air, Zoned, Boiler
Cooling
- Central Air
Appliances
- Included: Dishwasher, Dryer, Microwave, Refrigerator, Washer, Gas Stove, Gas Water Heater, Propane Water Heater, Instant Hot Water
Features
- Dining Area, Kitchen Island, Natural Light, Natural Woodwork, Walk-In Closet(s)
- Flooring: Hardwood, Laminate, Wood
- Basement: Full,Unfinished,Interior Entry
- Attic: Pull Down Stairs
Interior area
- Total structure area: 2,834
- Total interior livable area: 2,654 sqft
- Finished area above ground: 2,654
- Finished area below ground: 0
Property
Parking
- Total spaces: 2
- Parking features: Circular Driveway, Paved, Direct Entry, Driveway, Parking Spaces 1 - 10
- Garage spaces: 2
- Has uncovered spaces: Yes
Accessibility
- Accessibility features: 1st Floor 3/4 Bathroom, Laundry Access w/No Steps, Paved Parking, 1st Floor Laundry
Features
- Levels: Two
- Stories: 2
- Exterior features: Deck, Garden, Natural Shade, Shed, Storage
Lot
- Size: 0.6 Acres
- Features: Country Setting, Landscaped, Level, Near School(s)
Details
- Additional structures: Barn(s)
- Parcel number: WEARM00202L000006S000000
- Zoning description: village
- Special conditions: Standard
Construction
Type & style
- Home type: SingleFamily
- Architectural style: Antique,Colonial
- Property subtype: Single Family Residence
Materials
- Clapboard Exterior, Wood Exterior
- Foundation: Fieldstone, Stone
- Roof: Asphalt Shingle
Condition
- New construction: No
- Year built: 1770
Utilities & green energy
- Electric: 200+ Amp Service, Circuit Breakers
- Sewer: 1000 Gallon, Drywell, Private Sewer
- Utilities for property: Cable, Propane
Community & HOA
Community
- Security: Battery Smoke Detector
Location
- Region: Weare
Financial & listing details
- Price per square foot: $235/sqft
- Tax assessed value: $400,400
- Annual tax amount: $8,664
- Date on market: 9/17/2026
- Road surface type: Paved
Estimated market value
Not available
Estimated sales range
Not available
Not available
Price history
| Date | Event | Price |
|---|---|---|
| 9/17/2026 | Listed for sale | $624,000+457.1%$235/sqft |
Source:  PrimeMLS #5110438 Report a problem PrimeMLS #5110438 Report a problem | ||
| 6/12/2013 | Sold | $112,000-48.9%$42/sqft |
Source: Public Record Report a problem | ||
| 11/8/2001 | Sold | $219,000+25.2%$83/sqft |
Source: Public Record Report a problem | ||
| 7/14/2000 | Sold | $174,900$66/sqft |
Source: Public Record Report a problem | ||
Public tax history
| Year | Property taxes | Tax assessment |
|---|---|---|
| 2024 | $8,164 +11.5% | $400,400 +3% |
| 2023 | $7,321 +8.3% | $388,600 |
| 2022 | $6,762 +6% | $388,600 +45.9% |
| 2021 | $6,380 | $266,400 |
| 2020 | $6,380 +1% | $266,400 |
| 2019 | $6,316 +7% | $266,400 +3.9% |
| 2018 | $5,905 +4.5% | $256,400 +1.5% |
| 2016 | $5,653 +3% | $252,700 +3.2% |
| 2015 | $5,488 | $244,900 |
Find assessor info on the county website
Monthly payment
Est. payment
Payment breakdown
Explore the cost of this home by adjusting the details. Changes won't be saved.Climate risks
Neighborhood: 03281
Nearby schools
Schools provided by the listing agent
- Elementary: Center Woods Elementary School
- Middle: Weare Middle School
- High: John Stark Regional HS
- District: Weare
Source: PrimeMLS. This data may not be complete. We recommend contacting the local school district to confirm school assignments for this home.
Similar homes
- $330,0003 bd1 ba1.7k sqft225 Concord Stage Road, Weare, NH 03281Active
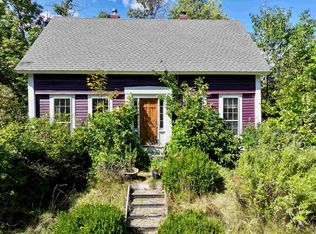 MLS ID #5103533, Tatum Trudel. PrimeMLS
 - $629,0003 bd2 ba2.2k sqft38 Dunbarton Center Road, Bow, NH 03304Active
 MLS ID #5111111, Bianca Contreras. PrimeMLS
 - $440,0003 bd2 ba1.5k sqft94 Mountain School Road, Weare, NH 03281Active
 MLS ID #5111225, Michelle Peterson. PrimeMLS
 - $799,0004 bd3 ba2.3k sqft10 Beech Hill Road, Weare, NH 03281Active
 MLS ID #5107808, Brian Allen. PrimeMLS
