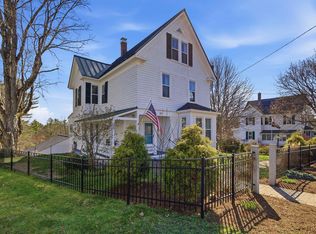
Timeless Character Meets Modern Comfort! Meticulously maintained and filled with old-school charm, this exceptional 5-bedroom home offers a wonderful blend of character, space, and thoughtful updates on 2.6 beautifully landscaped acres. Ideally located with easy access to Concord Hospital, St. Paul’s School, Routes 89 & 93, and downtown Concord, this property offers both convenience and privacy. Inside, you’ll find a bright, spacious new kitchen, a beautifully updated bath featuring a custom vanity and shower, newer windows, updated electrical, and five mini-splits for efficient heating and cooling. A new front door welcomes you home, while the three-season porch provides the perfect spot to relax and enjoy views of the professionally landscaped grounds. Outside, the property truly shines with mature fruit trees, perennial gardens, and irrigation. The impressive carriage house/barn/garage provides parking, storage, and endless possibilities for hobbies, a workshop, or additional workspace. Adding to the property’s appeal, the transferable solar system produces an annual electrical credit. With its distinctive character, extensive updates, beautiful grounds, and unbeatable location, this special property is ready to welcome its next owners. A rare opportunity to enjoy the charm of an established home with the conveniences of today! OPEN HOUSE SATURDAY SEPTEMBER 19TH 10:00 - 12:00.
Active
Listed by: BHG Masiello Meredith • Jaynee Middlemiss
$659,900
289 Pleasant Street, Concord, NH 03301
5beds
1,902sqft
Single Family Residence
Built in 1890
2.6 Acres Lot
$648,800 Zestimate®
$347/sqft
$-- HOA
What's special
Distinctive characterNewer windowsPerennial gardensMature fruit treesTimeless characterBeautiful groundsBright spacious new kitchen
- 2 days
- 1,106
- 71
Zillow last checked:
Listing updated:
Listed by:
Jaynee Middlemiss,
BHG Masiello Meredith 603-298-8254
Source: PrimeMLS,MLS#: 5109621
Facts & features
Interior
Bedrooms & bathrooms
- Bedrooms: 5
- Bathrooms: 3
- 3/4 bathrooms: 2
- 1/2 bathrooms: 1
Heating
- Heat Pump, Hot Water
Cooling
- Mini Split
Appliances
- Included: Dishwasher, Dryer, Electric Range, Washer, Natural Gas Water Heater, Exhaust Fan
- Laundry: Laundry Hook-ups
Features
- Dining Area, Kitchen Island
- Flooring: Hardwood, Laminate
- Basement: Concrete,Daylight,Full,Interior Stairs,Unfinished,Walkout,Exterior Entry,Walk-Out Access
- Attic: Walk-up
Interior area
- Total structure area: 3,132
- Total interior livable area: 1,902 sqft
- Finished area above ground: 1,902
- Finished area below ground: 0
Property
Parking
- Total spaces: 3
- Parking features: Paved
- Garage spaces: 3
Features
- Levels: Two
- Stories: 2
- Patio & porch: Porch, Covered Porch, Screened Porch
- Exterior features: Garden, Natural Shade
- Fencing: Partial
- Frontage length: Road frontage: 100
Lot
- Size: 2.6 Acres
- Features: Country Setting, Landscaped, Open Lot, Orchard(s), Sidewalks, In Town, Near Paths, Near Shopping, Neighborhood, Near Hospital, Near School(s)
Details
- Additional structures: Barn(s), Outbuilding
- Parcel number: CNCDM94B1L1
- Zoning description: RD
- Special conditions: Standard
Construction
Type & style
- Home type: SingleFamily
- Architectural style: New Englander
- Property subtype: Single Family Residence
Materials
- Aluminum Siding, Clapboard Exterior, Vinyl Siding
- Foundation: Stone
- Roof: Asphalt Shingle
Condition
- New construction: No
- Year built: 1890
Utilities & green energy
- Electric: 200+ Amp Service, Circuit Breakers
- Sewer: Public Sewer
- Utilities for property: Underground Gas
Community & HOA
Location
- Region: Concord
Financial & listing details
- Price per square foot: $347/sqft
- Tax assessed value: $386,100
- Annual tax amount: $11,000
- Date on market: 9/14/2026
- Exclusions: Tractor and all implements. Zero Turn Mower. They may be purchased outside of the home purchase for $16, 500.
- Road surface type: Paved
Estimated market value
$648,800
$616,000 - $681,000
$3,576/mo
Price history
| Date | Event | Price |
|---|---|---|
| 9/14/2026 | Listed for sale | $659,900+123.7%$347/sqft |
Source:  PrimeMLS #5109621 Report a problem PrimeMLS #5109621 Report a problem | ||
| 12/11/2012 | Sold | $295,000-1.6%$155/sqft |
Source: Public Record Report a problem | ||
| 11/9/2012 | Listed for sale | $299,900-7.7%$158/sqft |
Source: RE/MAX Connection #4116412 Report a problem | ||
| 4/30/2012 | Listing removed | $324,900$171/sqft |
Source: RE/MAX Connection #4116412 Report a problem | ||
| 3/2/2012 | Listed for sale | $324,900+324.7%$171/sqft |
Source: NCI #4116412 Report a problem | ||
| 10/5/2001 | Sold | $76,500$40/sqft |
Source: Public Record Report a problem | ||
Public tax history
| Year | Property taxes | Tax assessment |
|---|---|---|
| 2024 | $9,996 | $386,100 |
| 2023 | $9,996 | $386,100 |
| 2022 | $9,996 +11.3% | $386,100 +15% |
| 2020 | $8,983 +2.1% | $335,700 +6% |
| 2019 | $8,798 +1.2% | $316,700 +2.7% |
| 2018 | $8,694 +5.1% | $308,400 +5.3% |
| 2017 | $8,274 +2.8% | $293,000 +0.7% |
| 2016 | $8,052 +11.2% | $291,000 +9.9% |
| 2015 | $7,240 +2% | $264,800 |
| 2014 | $7,099 | $264,800 +0.5% |
| 2012 | $7,099 +12.7% | $263,500 -3.1% |
| 2010 | $6,300 +2.2% | $272,000 -9.6% |
| 2008 | $6,163 | $300,800 |
Find assessor info on the county website
Monthly payment
Est. payment
Payment breakdown
Explore the cost of this home by adjusting the details. Changes won't be saved.Climate risks
Neighborhood: 03301
Nearby schools
Schools provided by the listing agent
- District: Concord School District SAU #8
Source: PrimeMLS. This data may not be complete. We recommend contacting the local school district to confirm school assignments for this home.
Similar homes
- $675,0005 bd2 ba2.3k sqft1 Hope Lane, Bow, NH 03304Active
 MLS ID #5109988, Michael Caouette. PrimeMLS
 - $649,0003 bd3 ba2.5k sqft372 Mountain Road, Concord, NH 03301Active
 MLS ID #5109037, Adam Dow. PrimeMLS
 - $549,0004 bd2 ba2k sqft45 Rumford Street, Concord, NH 03301Active
 MLS ID #5109628, Ann Dippold. PrimeMLS
 - $575,0003 bd2 ba2.3k sqft12 Holt Street, Concord, NH 03301Active
 MLS ID #5110197, Kris LaBrake. PrimeMLS
