Reduced $10,000 ! Sun-drenched and full of character, this charming in-town Concord home offers an inviting blend of classic details and everyday comfort. 9' ceilings, custom window moldings, and abundant natural light create a bright, airy feel throughout, while wood floors add warmth and timeless appeal. The home features four bedrooms, two baths, and flexible living spaces to accommodate a variety of needs that include a first floor office (zoning approved) or bedroom if desired. A delightful second-floor screened porch provides a peaceful spot to enjoy quiet mornings, evening breezes, and views of the courtyard. A walk-up attic provides excellent storage and exciting possibilities for future use, while select views of the State House dome offer a distinctive reminder of this home’s exceptional downtown setting. The attached one-car garage and secondary staircase add convenience. Outside, the lovely fenced courtyard and brick patio create a private setting for outdoor dining, gardening, or relaxing. Ideally located within walking distance of downtown Concord’s shops, restaurants, the weekly outdoor farmers market and beautiful White Park that offers year round family fun, this inviting home offers the best of in-town living. Loved by the same family for over 40 years, this home is move in ready and available for immediate occupancy. Shown by appointment and at the Open House Saturday 10/3 from 12-2pm.
Active
Listed by: Hometown Property Group • Ann Dippold
Price cut: $10K (9/30)
$539,000
45 Rumford Street, Concord, NH 03301
4beds
2,048sqft
Single Family Residence
Built in 1840
6,098 Square Feet Lot
$534,300 Zestimate®
$263/sqft
$-- HOA
What's special
Attached one-car garageDelightful second-floor screened porchWood floorsTwo bathsFour bedroomsBrick patioLovely fenced courtyard
- 22 days
- 2,207
- 130
Zillow last checked:
Listing updated:
Listed by:
Ann Dippold,
Hometown Property Group 603-333-0070
Source: PrimeMLS,MLS#: 5109628
Facts & features
Interior
Bedrooms & bathrooms
- Bedrooms: 4
- Bathrooms: 2
- Full bathrooms: 1
- 1/2 bathrooms: 1
Heating
- Hot Water
Cooling
- Other
Appliances
- Included: Gas Cooktop, Dishwasher, Dryer, Microwave, Refrigerator, Washer, Electric Stove
- Laundry: 1st Floor Laundry
Features
- Ceiling Fan(s), Walk-In Closet(s)
- Flooring: Carpet, Softwood, Tile
- Windows: Screens
- Basement: Concrete Floor,Unfinished,Interior Access,Basement Stairs,Interior Entry
- Attic: Walk-up
Interior area
- Total structure area: 3,654
- Total interior livable area: 2,048 sqft
- Finished area above ground: 2,048
- Finished area below ground: 0
Property
Parking
- Total spaces: 1
- Parking features: Paved
- Garage spaces: 1
Features
- Levels: Two
- Stories: 2
- Patio & porch: Patio, Enclosed Porch, Screened Porch
- Exterior features: Garden
- Frontage length: Road frontage: 176
Lot
- Size: 6,098 Square Feet
- Features: City Lot, Corner Lot, Curbing, Landscaped, Sidewalks, Neighborhood
Details
- Parcel number: CNCDM43B3L4
- Zoning description: RN
- Special conditions: Standard
Construction
Type & style
- Home type: SingleFamily
- Architectural style: New Englander
- Property subtype: Single Family Residence
Materials
- Wood Frame
- Foundation: Granite
- Roof: Shingle
Condition
- New construction: No
- Year built: 1840
Utilities & green energy
- Electric: 100 Amp Service, Circuit Breakers
- Sewer: Public Sewer
- Utilities for property: Underground Gas
Community & HOA
Location
- Region: Concord
Financial & listing details
- Price per square foot: $263/sqft
- Tax assessed value: $578,500
- Annual tax amount: $9,947
- Date on market: 9/14/2026
Estimated market value
$534,300
$508,000 - $561,000
$3,111/mo
Price history
| Date | Event | Price |
|---|---|---|
| 9/30/2026 | Price change | $539,000-1.8%$263/sqft |
Source:  PrimeMLS #5109628 Report a problem PrimeMLS #5109628 Report a problem | ||
| 9/14/2026 | Listed for sale | $549,000$268/sqft |
Source: PrimeMLS #5109628 Report a problem | ||
Public tax history
| Year | Property taxes | Tax assessment |
|---|---|---|
| 2024 | $8,465 | $337,000 |
| 2023 | $8,465 | $337,000 |
| 2022 | $8,465 +4.8% | $337,000 +11.6% |
| 2020 | $8,079 -0.9% | $301,900 +2.8% |
| 2019 | $8,156 +0.2% | $293,600 +1.7% |
| 2018 | $8,138 +3.9% | $288,700 +4.1% |
| 2017 | $7,834 +4.1% | $277,400 +2% |
| 2016 | $7,526 +3.3% | $272,000 +2.1% |
| 2015 | $7,283 +2% | $266,400 |
| 2014 | $7,142 | $266,400 -5% |
| 2012 | $7,142 +1.3% | $280,500 -7.9% |
| 2010 | $7,052 +4.6% | $304,500 -7.4% |
| 2008 | $6,741 | $329,000 |
Find assessor info on the county website
Monthly payment
Est. payment
Payment breakdown
Explore the cost of this home by adjusting the details. Changes won't be saved.Climate risks
Neighborhood: 03301
Nearby schools
Schools provided by the listing agent
- Elementary: Christa McAuliffe School
- Middle: Rundlett Middle School
- High: Concord High School
- District: Concord School District SAU #8
Source: PrimeMLS. This data may not be complete. We recommend contacting the local school district to confirm school assignments for this home.
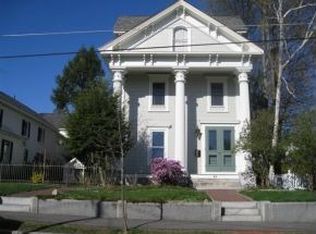
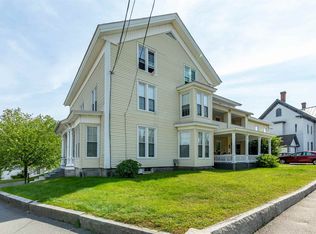
Similar homes
- $435,0003 bd2 ba1.4k sqft34 West Street, Concord, NH 03301Active
 MLS ID #5110252, Kaitlynn Woodward. PrimeMLS
 - $575,0003 bd2 ba1.6k sqft11 Peterson Circle, Concord, NH 03301Active
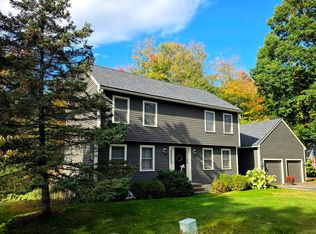 MLS ID #5112541, April Dunn. PrimeMLS
 - $499,9003 bd1 ba2.2k sqft29 Roger Avenue, Concord, NH 03301Active
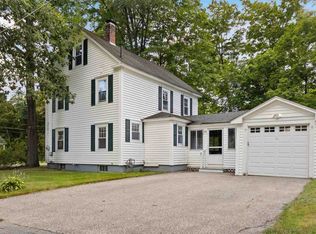 MLS ID #5106971, Matt Bedard. PrimeMLS
 - $499,0003 bd2 ba1.1k sqft16 Palm Street, Concord, NH 03301Active
 MLS ID #5108540, Arden Bilc. PrimeMLS
