Welcome to desirable Granite Heights, where you can own this lovely 3-bedroom home featuring a functional and inviting floor plan. The first level offers a spacious family room, a versatile den, & an open-concept kitchen with a dining area that leads to a deck—perfect for outdoor grilling. Upstairs, you'll find 3 good sized bedrooms, including a spacious primary suite with a walk-in closet and a private bath with a shower. 2 additional bedrooms share a full bathroom. The conveniently located second-floor laundry adds to the home's everyday practicality. The recently finished walk-out lower level provides valuable additional living space, ideal for a family room, playroom, home office, or entertainment area. Enjoy the benefits of homeownership with no monthly condo fees—only a low annual association fee of $204. Ideally located just minutes from I-93, shopping, dining, and everyday conveniences, this home offers the perfect combination of comfort, value, and location. Don't miss the opportunity to make it your own!
For sale
$655,000
42 Terraceview Dr #A, Hudson, NH 03051
3beds
1,968sqft
Condex, Duplex
Built in 2023
-- sqft lot
$-- Zestimate®
$333/sqft
$17/mo HOA
What's special
Conveniently located second-floor laundryVersatile denSpacious family room
- 1 day |
- 178 |
- 9 |
Zillow last checked:
Listing updated:
Listed by:
Anu Rao 603-566-9600,
RE/MAX Innovative Properties 603-589-8800
Source: MLS PIN,MLS#: 73553187
Facts & features
Interior
Bedrooms & bathrooms
- Bedrooms: 3
- Bathrooms: 3
- Full bathrooms: 2
- 1/2 bathrooms: 1
Primary bedroom
- Level: Second
Bedroom 2
- Level: Second
Bedroom 3
- Level: Second
Bathroom 1
- Level: First
Bathroom 2
- Level: Second
Bathroom 3
- Level: Second
Dining room
- Level: First
Family room
- Level: Basement
Kitchen
- Level: First
Living room
- Features: Flooring - Vinyl
- Level: First
Heating
- Central, Forced Air
Cooling
- Central Air
Appliances
- Laundry: Second Floor
Features
- Has basement: Yes
- Number of fireplaces: 1
- Fireplace features: Living Room
Interior area
- Total structure area: 1,968
- Total interior livable area: 1,968 sqft
- Finished area above ground: 1,968
- Finished area below ground: 768
Property
Parking
- Total spaces: 3
- Parking features: Garage
- Garage spaces: 1
- Uncovered spaces: 2
Details
- Parcel number: 1310611
- Zoning: RES
Construction
Type & style
- Home type: MultiFamily
- Property subtype: Condex, Duplex
- Attached to another structure: Yes
Condition
- Year built: 2023
Utilities & green energy
- Sewer: Private Sewer
- Water: Public
Community & HOA
HOA
- HOA fee: $204 annually
Location
- Region: Hudson
Financial & listing details
- Price per square foot: $333/sqft
- Tax assessed value: $483,700
- Annual tax amount: $8,400
- Date on market: 7/22/2026
Estimated market value
Not available
Estimated sales range
Not available
Not available
Price history
| Date | Event | Price |
|---|---|---|
| 7/22/2026 | Listed for sale | $655,000$333/sqft |
Source: MLS PIN #73553187 Report a problem | ||
Public tax history
Tax history is unavailable.
Monthly payment
Est. payment
Payment breakdown
Explore the cost of this home by adjusting the details. Changes won't be saved.Climate risks
Neighborhood: 03051
Nearby schools
GreatSchools rating
- NADr. H. O. Smith Elementary SchoolGrades: 1Distance: 3 mi
- 5/10Hudson Memorial SchoolGrades: 6-8Distance: 2.6 mi
- 1/10Alvirne High SchoolGrades: 9-12Distance: 2.9 mi
- $613,9003 bd3 ba2k sqft7A Terraceview Dr LOT 29-01, A Hudson, NH 03051Off Market
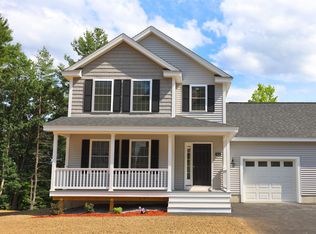
- $564,9003 bd3 ba2k sqft25B Terraceview Dr #29-03, Hudson, NH 03051Sold
- $625,0003 bd3 ba2k sqft4A Terraceview Dr, Hudson, NH 03051Sold
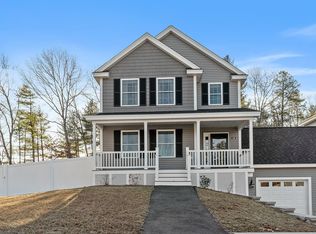
- $624,9003 bd3 ba2k sqft7B Terraceview Dr LOT 29-1, B Hudson, NH 03051Off Market
- $600,0253 bd3 ba2k sqft20B Terraceview Dr #29-18, Hudson, NH 03051Sold
- $74,50039.573 Acres17 Terraceview Dr, Hudson, NH 03051Off Market
- $605,0003 bd3 ba1.9k sqft36B Terraceview Dr, Hudson, NH 03051Sold
- $624,4003 bd3 ba2k sqft31 B Terraceview Dr #29-04, Hudson, NH 03051Off Market
A local agent can set up tours, give advice and negotiate with sellers.
A local lender can help you make sure your offer is ready when you are.
Similar homes
- $655,0003 bd3 ba2.7k sqft42A Terraceview Drive, Hudson, NH 03051Active
 MLS ID #5101060, Anuradha Rao. PrimeMLS
 - $675,0003 bd2 ba1.3k sqft1582 Varnum Ave, Lowell, MA 01854For Sale
 MLS ID #73550802, Cheryl A. Maggio, LAER Realty Partners. MLS PIN
 - $615,0002 bd3 ba1.8k sqft90 Rangeway Rd #303, Billerica, MA 01821For Sale By Owner

- $649,9003 bd2 ba1.8k sqft15 Aberdeen Rd, Methuen, MA 01844For Sale
 MLS ID #73553011, Tyler Hickey, Cameron Prestige - Amesbury. MLS PIN
 - $760,0004 bd3 ba2.2k sqft99 Pond Street, Salem, NH 03079ActiveMLS ID #5100988, Krista Lombardi. PrimeMLS
- $659,9003 bd3 ba1.8k sqft95 Lowell Rd Unit 1, Pepperell, MA 01463For SaleMLS ID #73550604, Matilda Asante-Bio, Century 21 XSELL REALTY. MLS PIN
- $649,9893 bd2 ba1.4k sqft31 Carlisle St, Chelmsford, MA 01824For SaleMLS ID #73546528, William LeTendre, LAER Realty Partners. MLS PIN
- $594,0003 bd3 ba1.2k sqft32 Honor Roll Rd, Pelham, NH 03076For SaleMLS ID #73534796, Ellen Grant, Keller Williams Gateway Realty. MLS PIN
- $684,9003 bd2 ba1.6k sqft86 Meadowbrook Rd, North Chelmsford, MA 01863For SaleMLS ID #73539851, Wayne Collette, Jill & Co. Realty Group. MLS PIN
- $679,9994 bd2 ba1.7k sqft250 Groton Rd, Westford, MA 01886For SaleMLS ID #73547894, Michael Wetherbee, Cameron Real Estate Group. MLS PIN
- $669,9992 bd2 ba1.2k sqft33 Phalanx St, Tyngsboro, MA 01879For SaleMLS ID #73515172, Christi Guthrie, LAER Realty Partners. MLS PIN
- $674,5003 bd2 ba1.4k sqft9 Claude Rd, Chelmsford, MA 01824For SaleMLS ID #73536632, Melanie Lentini, Leading Edge Real Estate. MLS PIN
- $699,9003 bd3 ba1.7k sqft37 Beechwood Dr, Haverhill, MA 01832For SaleMLS ID #73524498, Susan Lawver, Homesmart Success Realty. MLS PIN
- $685,0003 bd3 ba1.9k sqft998 Boston Rd, Haverhill, MA 01835For SaleMLS ID #73547345, Vincent Forzese, Realty One Group Nest. MLS PIN
- $599,9002 bd2 ba1.2k sqft109 Navy Yard Rd, Dracut, MA 01826For SaleMLS ID #73553373, Dan O'Connell Sr, LAER Realty Partners. MLS PIN
- $684,9004 bd3 ba1.9k sqft200 Nashua Rd, Groton, MA 01450For SaleMLS ID #73488870, Bryan Perreira, LAER Realty Partners. MLS PIN
- $798,0004 bd2 ba2k sqft25 Glenwood Rd, Tewksbury, MA 01876For SaleMLS ID #73553102, Jenny Cheng, Coldwell Banker Realty - Lexington. MLS PIN
- $764,9003 bd3 ba2k sqft67 Hidden Rd, Dracut, MA 01826For SaleMLS ID #73541038, Wilson Group, Keller Williams Realty. MLS PIN
- $649,9004 bd2 ba1.5k sqft56 N Broadway, Haverhill, MA 01832For SaleMLS ID #73510162, J. Bradford Brooks, Coldwell Banker Realty - Haverhill. MLS PIN
- $759,9994 bd3 ba2.1k sqft25 Rock Rd, Tyngsboro, MA 01879For SaleMLS ID #73491988, Anthony Randazzo, Senoba Real Esate. MLS PIN
