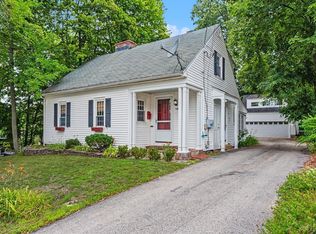
Welcome to this beautifully maintained Colonial, perfectly situated on a quiet dead-end street offering privacy and minimal traffic. This versatile home features a flexible floor plan designed to accommodate a variety of lifestyles. The main level offers an inviting kitchen, formal dining room, and living room, creating the perfect setting for both everyday living and entertaining. A potential first-floor bedroom, where laundry room is currently, with an adjacent full bath provides an ideal option for a first floor living, guest accommodations, or a private home office. A bright and airy sunroom offers the perfect place to enjoy your morning coffee or unwind with a book. Upstairs, you'll find three additional generously sized bedrooms, including a spacious primary suite complete with its own private en suite bath and walk-in closet. The additional bedrooms offer plenty of space for family, guests, or a home office. Step outside to your own private retreat featuring a fenced-in patio, perfect for outdoor dining, entertaining, or simply relaxing in a peaceful setting. The quiet dead-end location provides an added sense of tranquility while remaining conveniently close to shopping, dining, schools, and commuter routes. With its flexible layout, multiple primary suite options, and desirable outdoor living space, this exceptional Colonial is ready to welcome you home.
Active under contract
Listed by: Keller Williams Realty-Metropolitan • Caroline Verow
$550,000
299 Saint Marie Street, Manchester, NH 03102
4beds
1,872sqft
Single Family Residence
Built in 1955
10,019 Square Feet Lot
$-- Zestimate®
$294/sqft
$-- HOA
What's special
Formal dining roomFlexible floor planGenerously sized bedroomsBright and airy sunroomWalk-in closetInviting kitchenPrivate en suite bath
- 70 days
- 113
- 2
Zillow last checked:
Listing updated:
Listed by:
Caroline Verow,
Keller Williams Realty-Metropolitan 603-232-8282,
Zach Verow,
Keller Williams Realty-Metropolitan
Source: PrimeMLS,MLS#: 5102739
Facts & features
Interior
Bedrooms & bathrooms
- Bedrooms: 4
- Bathrooms: 2
- Full bathrooms: 1
- 3/4 bathrooms: 1
Heating
- Heat Pump, Mini Split
Cooling
- Central Air
Appliances
- Included: Dishwasher, Dryer, Microwave, Electric Range, Refrigerator, Washer
Features
- Basement: Bulkhead,Interior Stairs,Interior Entry
Interior area
- Total structure area: 2,736
- Total interior livable area: 1,872 sqft
- Finished area above ground: 1,872
- Finished area below ground: 0
Video & virtual tour
Property
Parking
- Parking features: Paved
Features
- Levels: Two
- Stories: 2
Lot
- Size: 10,019 Square Feet
- Features: Near Shopping, Neighborhood, Near School(s)
Details
- Parcel number: MNCHM0701B000L0043A
- Zoning description: Residential
- Special conditions: Standard
Construction
Type & style
- Home type: SingleFamily
- Architectural style: Colonial
- Property subtype: Single Family Residence
Materials
- Wood Frame
- Foundation: Concrete
- Roof: Asphalt Shingle
Condition
- New construction: No
- Year built: 1955
Utilities & green energy
- Electric: Circuit Breakers
- Sewer: Public Sewer
- Utilities for property: Cable
Community & HOA
Location
- Region: Manchester
Financial & listing details
- Price per square foot: $294/sqft
- Tax assessed value: $311,500
- Annual tax amount: $6,099
- Date on market: 7/31/2026
Estimated market value
Not available
Estimated sales range
Not available
Not available
Price history
| Date | Event | Price |
|---|---|---|
| 7/31/2026 | Listed for sale | $550,000+2015.4%$294/sqft |
Source:  PrimeMLS #5102739 Report a problem PrimeMLS #5102739 Report a problem | ||
| 11/22/1999 | Sold | $26,000$14/sqft |
Source: Public Record Report a problem | ||
Public tax history
| Year | Property taxes | Tax assessment |
|---|---|---|
| 2024 | $6,099 +3.8% | $311,500 |
| 2023 | $5,875 +3.4% | $311,500 |
| 2022 | $5,682 +3.2% | $311,500 |
| 2021 | $5,507 +2% | $311,500 +42.3% |
| 2020 | $5,398 +1.4% | $218,900 |
| 2019 | $5,324 +3.8% | $218,900 +1.1% |
| 2018 | $5,129 +1.5% | $216,600 |
| 2017 | $5,051 +0.8% | $216,600 |
| 2016 | $5,012 +2.2% | $216,600 +3.5% |
| 2015 | $4,906 -0.3% | $209,300 |
| 2014 | $4,919 +6% | $209,300 |
| 2012 | $4,642 | $209,300 |
| 2011 | -- | $209,300 -17.7% |
| 2010 | -- | $254,200 |
| 2009 | $4,137 | $254,200 |
Find assessor info on the county website
Monthly payment
Est. payment
Payment breakdown
Explore the cost of this home by adjusting the details. Changes won't be saved.Climate risks
Neighborhood: 03102
Nearby schools
Schools provided by the listing agent
- Elementary: Parker-Varney Elementary Sch
- Middle: Middle School at Parkside
- High: Manchester West High School
- District: Manchester Sch Dst SAU #37
Source: PrimeMLS. This data may not be complete. We recommend contacting the local school district to confirm school assignments for this home.
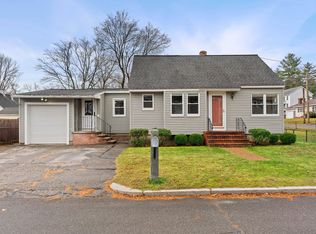
Similar homes
- $425,0003 bd2 ba1.4k sqft26 College Road, Goffstown, NH 03102Active
 MLS ID #5113460, Tom Bolduc. PrimeMLS
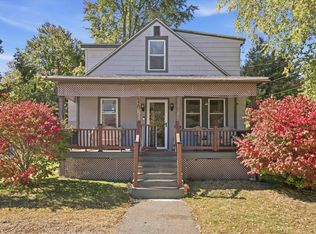
 - $548,0003 bd3 ba2.1k sqft45 Varney Street, Manchester, NH 03102Active
 MLS ID #5112148, Angeline Gorham. PrimeMLS
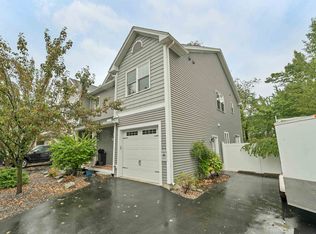
 - $545,0004 bd3 ba2.1k sqft51 Lebel Avenue, Manchester, NH 03103Active
 MLS ID #5111248, April Dugay. PrimeMLS
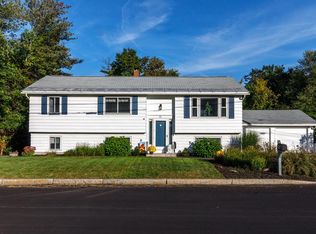
 - $549,9003 bd2 ba1.8k sqft540 Concord St, Manchester, NH 03104For Sale
 MLS ID #73556658, Meri Reid, Berkshire Hathaway HomeServices Verani Realty. MLS PIN
