Welcome to this beautifully designed new-construction condex located in a brand-new development, offering the benefits of condominium-style living with NO CONDO FEES! This thoughtfully designed home features 3 bedrooms, 2.5 bathrooms, and an open-concept floor plan perfect for everyday living and entertaining. The kitchen serves as the heart of the home, effortlessly connecting to the dining and living areas to create a bright, welcoming space perfect for gathering and entertaining. Enjoy direct access to the rear patio, ideal for outdoor relaxation. The private primary suite offers a walk-in closet and en-suite bathroom. Additional highlights include a dedicated mudroom, convenient first-floor laundry, ample storage, and an attached 2-car garage. The unfinished basement offers endless possibilities for future finished living space. Enjoy the comfort and convenience of brand-new construction in a beautiful new development, all without the added expense of monthly condo fees!
Active
Listed by: Hope Lacasse Real Estate, LLC • Taylor A Lacasse • 603-589-4037
$850,000
35A leclair Drive, Hudson, NH 03051
3beds
2,018sqft
Ranch
Built in 2026
1 Acres Lot
$-- Zestimate®
$421/sqft
$-- HOA
What's special
Convenient first-floor laundryPrivate primary suiteDedicated mudroomAmple storageWalk-in closetEn-suite bathroomOpen-concept floor plan
- 6 days
- 466
- 15
Zillow last checked:
Listing updated:
Listed by:
Taylor A Lacasse,
Hope Lacasse Real Estate, LLC 603-589-4037
Source: PrimeMLS,MLS#: 5115967
Facts & features
Interior
Bedrooms & bathrooms
- Bedrooms: 3
- Bathrooms: 3
- Full bathrooms: 2
- 1/2 bathrooms: 1
Heating
- Forced Air
Cooling
- Central Air
Features
- Basement: Bulkhead,Walk-Up Access
Interior area
- Total structure area: 4,036
- Total interior livable area: 2,018 sqft
- Finished area above ground: 2,018
- Finished area below ground: 0
Property
Parking
- Total spaces: 2
- Parking features: Paved
- Garage spaces: 2
Features
- Levels: One
- Stories: 1
Lot
- Size: 1 Acres
- Features: Open Lot, Neighborhood
Details
- Zoning description: Residential
- Special conditions: Standard
Construction
Type & style
- Home type: SingleFamily
- Architectural style: Ranch
- Property subtype: Ranch
Materials
- Wood Frame
- Foundation: Concrete
- Roof: Architectural Shingle
Condition
- New construction: Yes
- Year built: 2026
Utilities & green energy
- Electric: 200+ Amp Service
- Sewer: Public Sewer
- Utilities for property: Cable at Site
Community & HOA
Location
- Region: Hudson
Financial & listing details
- Price per square foot: $421/sqft
- Date on market: 10/28/2026
Estimated market value
Not available
Estimated sales range
Not available
Not available
Price history
| Date | Event | Price |
|---|---|---|
| 10/28/2026 | Listed for sale | $850,000$421/sqft |
Source:  PrimeMLS #5115967 Report a problem | ||
Public tax history
Tax history is unavailable.
Monthly payment
Est. payment
Payment breakdown
Explore the cost of this home by adjusting the details. Changes won't be saved.Climate risks
Neighborhood: 03051

Similar homes
- $899,9003 bd3 ba1.7k sqft39 Taybre Drive, Hudson, NH 03051Active
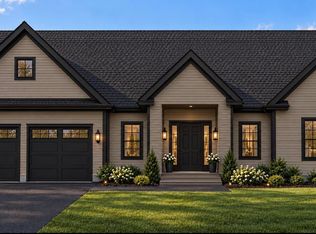 MLS ID #5115343, Taylor A Lacasse. PrimeMLS
- $749,9003 bd3 ba2.8k sqft1 Atkinson Cir, Hudson, NH 03051For Sale
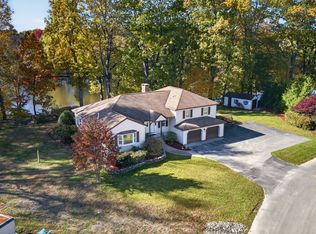 MLS ID #73595408, Tal Hagbi, RE/MAX Synergy. MLS PIN
- $949,9003 bd3 ba2.4k sqft37 Taybre Drive, Hudson, NH 03051Active
 MLS ID #5103388, Taylor A Lacasse. PrimeMLS
- $805,0003 bd2 ba2.8k sqft6 Naumkeag Court, Litchfield, NH 03052Active
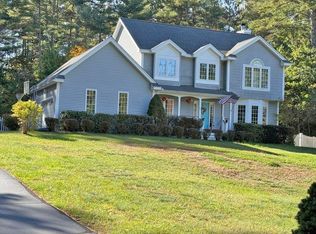 MLS ID #5116010, Donald Goudreau. PrimeMLS
