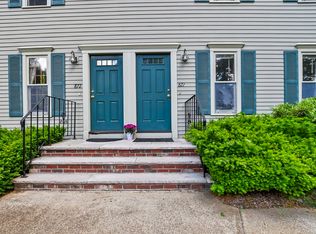
MULTIPLE OFFER SITUATION, HIGHEST AND BEST BY SAT THE 8TH BY NOON! Welcome home to Wonderful Williamsburg II. Cape style unit with seven rooms. First floor boasts Living room, dining room and kitchen with half bath and convenient first floor laundry. Second floor boasts two generous sized bedrooms and full bath. Main bedroom with ceiling fan and double closets. Quality finished lower level with two rooms yet leaving ample storage. Gleaming hardwood floors in living room and dining room. Rare front porch that is great while bringing in the groceries in the rain and snow. This unit is the only unit on in Williamsburg II which means lower condo fees and no flood insurance required. Association offers swimming pool and tennis court that doubles as a pickle ball court.
Under contract
$445,000
831 Wellman Ave Unit 831, North Chelmsford, MA 01863
2beds
1,325sqft
:
Get pre-qualified$3,293/mo
Condominium, Townhouse
Built in 1990
-- sqft lot
$-- Zestimate®
$336/sqft
$380/mo HOA
What's special
Dining roomConvenient first floor laundryAssociation offers swimming poolHalf bathDouble closetsAmple storageTwo generous sized bedrooms
- 7 days |
- 270 |
- 19 |
Zillow last checked:
Listing updated:
Listed by:
Dawn Sylvester 978-804-2242,
RE/MAX Triumph Realty 978-262-9665
Source: MLS PIN,MLS#: 73558919
Facts & features
Interior
Bedrooms & bathrooms
- Bedrooms: 2
- Bathrooms: 2
- Full bathrooms: 1
- 1/2 bathrooms: 1
Primary bedroom
- Features: Flooring - Wall to Wall Carpet
- Level: Second
- Area: 323
- Dimensions: 19 x 17
Bedroom 2
- Features: Flooring - Wall to Wall Carpet
- Level: Second
- Area: 121
- Dimensions: 11 x 11
Primary bathroom
- Features: No
Bathroom 1
- Features: Bathroom - Half, Flooring - Stone/Ceramic Tile, Countertops - Stone/Granite/Solid, Dryer Hookup - Gas, Washer Hookup
- Level: First
Bathroom 2
- Features: Bathroom - Full, Flooring - Stone/Ceramic Tile, Countertops - Stone/Granite/Solid
- Level: Second
Dining room
- Features: Flooring - Hardwood, Balcony / Deck, Chair Rail
- Level: First
- Area: 143
- Dimensions: 13 x 11
Family room
- Features: Flooring - Wall to Wall Carpet, Recessed Lighting
- Level: Basement
- Area: 198
- Dimensions: 18 x 11
Kitchen
- Features: Flooring - Stone/Ceramic Tile, Countertops - Stone/Granite/Solid
- Level: First
- Area: 80
- Dimensions: 10 x 8
Living room
- Features: Flooring - Hardwood
- Level: First
- Area: 238
- Dimensions: 17 x 14
Office
- Features: Flooring - Laminate, Lighting - Overhead
- Level: Basement
- Area: 198
- Dimensions: 18 x 11
Heating
- Forced Air, Natural Gas
Cooling
- Central Air
Appliances
- Included: Range, Dishwasher, Microwave, Refrigerator, Washer, Dryer
- Laundry: First Floor, In Unit, Gas Dryer Hookup, Washer Hookup
Features
- Lighting - Overhead, Office
- Flooring: Tile, Carpet, Hardwood, Laminate
- Has basement: Yes
- Has fireplace: No
- Common walls with other units/homes: 2+ Common Walls
Interior area
- Total structure area: 1,325
- Total interior livable area: 1,325 sqft
- Finished area above ground: 1,325
Property
Parking
- Total spaces: 2
- Parking features: Assigned
- Uncovered spaces: 2
Accessibility
- Accessibility features: No
Features
- Patio & porch: Porch, Deck
- Exterior features: Porch, Deck
- Pool features: Association, In Ground
- Waterfront features: Lake/Pond, 1 to 2 Mile To Beach, Beach Ownership(Public)
Details
- Parcel number: 3899636
- Zoning: Res
Construction
Type & style
- Home type: Townhouse
- Property subtype: Condominium, Townhouse
Materials
- Frame
- Roof: Shingle
Condition
- Year built: 1990
Utilities & green energy
- Electric: Circuit Breakers
- Sewer: Public Sewer
- Water: Public
- Utilities for property: for Gas Dryer, Washer Hookup
Community & HOA
Community
- Features: Public Transportation, Shopping, Pool, Tennis Court(s), Walk/Jog Trails, Golf, Bike Path
HOA
- Amenities included: Pool, Tennis Court(s)
- Services included: Insurance, Maintenance Structure, Road Maintenance, Maintenance Grounds, Snow Removal
- HOA fee: $380 monthly
Location
- Region: North Chelmsford
Financial & listing details
- Price per square foot: $336/sqft
- Tax assessed value: $418,300
- Annual tax amount: $5,814
- Date on market: 8/4/2026
Estimated market value
Not available
Estimated sales range
Not available
$2,608/mo
Price history
| Date | Event | Price |
|---|---|---|
| 8/9/2026 | Contingent | $445,000$336/sqft |
Source: MLS PIN #73558919 Report a problem | ||
| 8/4/2026 | Listed for sale | $445,000$336/sqft |
Source: MLS PIN #73558919 Report a problem | ||
Public tax history
Tax history is unavailable.
Monthly payment
Est. payment
Payment breakdown
Explore the cost of this home by adjusting the details. Changes won't be saved.Climate risks
Neighborhood: North Chelmsford
Nearby schools
GreatSchools rating
- 6/10Harrington Elementary SchoolGrades: K-4Distance: 1.8 mi
- 7/10McCarthy Middle SchoolGrades: 5-8Distance: 2.3 mi
- 9/10Chelmsford High SchoolGrades: 9-12Distance: 1.9 mi
Schools provided by the listing agent
- Elementary: Harrington
- Middle: Parker/Mccarthy
- High: Chelmsford High
Source: MLS PIN. This data may not be complete. We recommend contacting the local school district to confirm school assignments for this home.
- $452,9002 bd1 ba1.1k sqft830 Wellman Ave, North Chelmsford, MA 01863Off Market
- $465,0002 bd2 ba1.4k sqft871 Wellman Ave #871, Chelmsford, MA 01824Sold
- $468,5002 bd1 ba1.7k sqft837 Wellman Ave, North Chelmsford, MA 01863Off Market
- $483,1002 bd2 ba1.1k sqft803 Wellman Ave, North Chelmsford, MA 01863Off Market
- $449,1002 bd1 ba1.1k sqft804 Wellman Ave, North Chelmsford, MA 01863Off Market
- $454,9002 bd2 ba1.2k sqft805 Wellman Ave, North Chelmsford, MA 01863Off Market
- $460,4002 bd1 ba1.3k sqft806 Wellman Ave, North Chelmsford, MA 01863Off Market
- $455,4002 bd2 ba1.1k sqft807 Wellman Ave, North Chelmsford, MA 01863Off Market
A local agent can set up tours, give advice and negotiate with sellers.
Similar homes
- $434,0002 bd2 ba1.1k sqftWilliamsburg I, North Chelmsford, MA 01863For Sale
 MLS ID #73541998, Dawn Sylvester, RE/MAX Triumph Realty. MLS PIN
 - $425,0002 bd2 ba1.2k sqft51 Frederick St APT 87, Dracut, MA 01826For Sale
 MLS ID #73560932, Vantage Point Team, William Raveis R.E. & Home Services. MLS PIN
 - $419,9002 bd2 ba1.5k sqftBenchmark Estates, Tyngsboro, MA 01879For Sale
 MLS ID #73560818, George Zitis, Broker On Duty. MLS PIN
 - $475,0002 bd3 ba1.9k sqft5 Meadowview Cir #5, Nashua, NH 03062For Sale
 MLS ID #73560150, Anu Rao, RE/MAX Innovative Properties. MLS PIN
 - $369,9002 bd2 ba1.5k sqftOlde Brook Village, Lowell, MA 01852For SaleMLS ID #73558800, Wayne Collette, Jill & Co. Realty Group. MLS PIN
- $475,0002 bd2 ba1.4k sqftBrookfield Commons, Groton, MA 01450For SaleMLS ID #73556810, Kathryn Cunningham, Coldwell Banker Realty - Westford. MLS PIN
- $505,0002 bd2 ba1.3k sqft66 Riley Rd #66, Tyngsboro, MA 01879For SaleMLS ID #73555647, The Lucci Witte Team, William Raveis R.E. & Home Services. MLS PIN
- $409,9003 bd2 ba1.8k sqftColony Heights Town House Condominium, Tyngsboro, MA 01879For SaleMLS ID #73508145, Consumers Best Choice Team, Keller Williams Pinnacle MetroWest. MLS PIN
- $469,0002 bd2 ba1.2k sqftIndian Ridge, Tewksbury, MA 01876For SaleMLS ID #73559696, Ali Ludwig, Keller Williams Realty-Merrimack. MLS PIN
- $475,0002 bd2 ba1.3k sqft73-75 Cotuit Condominium Trust, North Andover, MA 01845For SaleMLS ID #73560517, Susan P. Kadilak, Fiv Realty Co.. MLS PIN
- $393,0002 bd2 ba1.1k sqft26 Bluestone Dr #26, Nashua, NH 03060For SaleMLS ID #73538019, Stephanie Desmarais, WEICHERT, REALTORS® - Peterson & Associates. MLS PIN
- $499,9003 bd1 ba1.6k sqft3 Hidden Valley Road, Windham, NH 03087ActiveMLS ID #5103428, Jackie Theriault. PrimeMLS
- $520,0003 bd1 ba1.1k sqft2 Hurley Ave, Dracut, MA 01826For SaleMLS ID #73559218, Luis Bautista, eXp Realty LLC. MLS PIN
- $324,9002 bd1 ba1.1k sqft54 Lantern Ln Unit 2, Dracut, MA 01826For SaleMLS ID #73559083, Debra A. Lyons, Berkshire Hathaway HomeServices Verani Realty Methuen. MLS PIN
- $599,9003 bd3 ba1.6k sqft62 Dexter Ave, Dracut, MA 01826For SaleMLS ID #73558842, Daniel O'Connell Jr, LAER Realty Partners. MLS PIN
- $459,0002 bd2 ba1.5k sqftApplewood Village, Boxborough, MA 01719For SaleMLS ID #73545177, Janet Stuart, Coldwell Banker Realty - Concord. MLS PIN
- $479,9003 bd2 ba1.6k sqft74 Crescent St, Lowell, MA 01851For SaleMLS ID #73503290, Ena Daniels, Keller Williams Gateway Realty. MLS PIN
- $629,0003 bd2 ba1.3k sqft1582 Varnum Ave, Lowell, MA 01854For SaleMLS ID #73550802, Cheryl A. Maggio, LAER Realty Partners. MLS PIN
- $499,9004 bd2 ba1.4k sqft35 Farmland Rd, Lowell, MA 01850For SaleMLS ID #73555895, Crystal Maribito Perham, LXTN Realty. MLS PIN
- $549,9992 bd2 ba1.2k sqftRoper Estates, Tewksbury, MA 01876For SaleMLS ID #73559364, Christian Doherty, Doherty Properties. MLS PIN
