Open house Saturday, 8/1/26 from 2-4. Welcome home to this bright, sunny, and beautifully updated 3-bedroom, 1.5-bath townhouse condo, offering generous living space, peaceful surroundings, and a warm, move-in-ready feel! Freshly painted from walls to ceilings—including doors and closets—this inviting home features a spacious living room with a large double window and a sunny kitchen with a window above the sink and a brand-new dishwasher. The formal dining room features a brand-new light fixture and sliding doors opening to a private deck—perfect for morning coffee, outdoor dining, or entertaining. The spacious primary bedroom is filled with natural light and offers a dramatic cathedral ceiling, a versatile loft, a brand-new remote-controlled ceiling fan, and its own private deck. Three sliding doors connect the home to its outdoor spaces: one from the primary bedroom, one from the dining room, and one from the finished walkout basement. The finished lower-level features brand-new waterproof engineered wood floors, brand-new hardwood stairs, a new bathroom exhaust fan, laundry area with washer and dryer, and direct access to a private patio. This flexible bonus space is ideal for a third bedroom, family room, playroom, home office, gym, or hobby area. Additional storage is available in the attic. Enjoy quiet, open green spaces, seasonal river views in fall and winter, and community tennis courts. The roof was replaced in 2021, the boiler installed in 12/24, the heating furnace has been regularly serviced, and the septic system was installed in 2005 & last inspected on July 22, 2024. Title V report is available. The monthly condo association fee is $525, with no outstanding assessments. Conveniently located just minutes from Routes 3 and 495, the New Hampshire border, Nashua, Lowell, shopping centers, restaurants, grocery stores, schools, Lowell General Hospital and other medical facilities, parks, walking trails, golf courses, and the scenic Merrimack River. A wonderful opportunity for homeowners or investors seeking space, comfort, flexibility, and low-maintenance living!
For sale
$424,900
46 Pawtucket Blvd Unit 34, Tyngsboro, MA 01879
3beds
1,806sqft
:
Get pre-qualified$3,309/mo
Condominium, Townhouse
Built in 1980
-- sqft lot
$423,600 Zestimate®
$235/sqft
$525/mo HOA
What's special
Versatile loftCommunity tennis courtsDramatic cathedral ceilingGenerous living spaceQuiet open green spacesBrand-new remote-controlled ceiling fanBrand-new dishwasher
- 63 days |
- 684 |
- 24 |
Zillow last checked:
Listing updated:
Listed by:
Consumers Best Choice Team 508-371-4207,
Keller Williams Pinnacle MetroWest 508-754-3020,
Veronika Pianzina 917-972-4631
Source: MLS PIN,MLS#: 73508145
Facts & features
Interior
Bedrooms & bathrooms
- Bedrooms: 3
- Bathrooms: 2
- Full bathrooms: 1
- 1/2 bathrooms: 1
- Main level bathrooms: 1
Primary bedroom
- Features: Bathroom - Full, Cathedral Ceiling(s), Ceiling Fan(s), Vaulted Ceiling(s), Closet - Linen, Closet, Flooring - Wall to Wall Carpet, Balcony / Deck, Balcony - Exterior, Deck - Exterior, Exterior Access, Slider, Lighting - Overhead, Closet - Double
- Level: Second
Bedroom 2
- Features: Closet, Flooring - Wall to Wall Carpet, Attic Access
- Level: Second
Bedroom 3
- Features: Closet - Linen, Closet, Exterior Access, Slider, Lighting - Overhead, Flooring - Engineered Hardwood
- Level: Basement
Primary bathroom
- Features: Yes
Bathroom 1
- Features: Bathroom - Half, Flooring - Vinyl
- Level: Main,First
Bathroom 2
- Features: Bathroom - Full, Bathroom - Tiled With Tub, Bathroom - With Tub & Shower, Flooring - Stone/Ceramic Tile, Lighting - Overhead
- Level: Second
Dining room
- Features: Flooring - Wall to Wall Carpet, Deck - Exterior, Exterior Access, Open Floorplan, Slider
- Level: Main,First
Family room
- Features: Flooring - Engineered Hardwood
- Level: Basement
Kitchen
- Features: Flooring - Vinyl, Open Floorplan
- Level: Main,First
Living room
- Features: Flooring - Wall to Wall Carpet, Cable Hookup, Exterior Access, Open Floorplan
- Level: Main,First
Heating
- Forced Air, Natural Gas, Individual, Unit Control
Cooling
- Central Air, Individual, Unit Control
Appliances
- Included: Range, Dishwasher, Refrigerator, Washer, Dryer
- Laundry: Linen Closet(s), Electric Dryer Hookup, Washer Hookup, Lighting - Overhead, In Basement, In Unit
Features
- Internet Available - Unknown
- Flooring: Tile, Vinyl, Carpet, Hardwood, Engineered Hardwood
- Windows: Insulated Windows, Screens
- Has basement: Yes
- Has fireplace: No
- Common walls with other units/homes: 2+ Common Walls
Interior area
- Total structure area: 1,806
- Total interior livable area: 1,806 sqft
- Finished area above ground: 1,340
- Finished area below ground: 466
Video & virtual tour
Property
Parking
- Total spaces: 2
- Parking features: Off Street, Driveway, Paved
- Uncovered spaces: 2
Features
- Entry location: Unit Placement(Front,Back,Walkout,Garden)
- Patio & porch: Deck, Deck - Wood, Patio
- Exterior features: Deck, Deck - Wood, Patio, Balcony, Screens, Professional Landscaping, Tennis Court(s)
- Has view: Yes
- View description: Water, River
- Has water view: Yes
- Water view: River,Water
- Waterfront features: Lake/Pond, Unknown To Beach, Beach Ownership(Public)
Details
- Parcel number: 810805
- Zoning: R3
Construction
Type & style
- Home type: Townhouse
- Property subtype: Condominium, Townhouse
- Attached to another structure: Yes
Materials
- Frame
- Roof: Shingle
Condition
- Year built: 1980
Utilities & green energy
- Sewer: Other
- Water: Individual Well
- Utilities for property: for Gas Range, for Gas Oven, for Electric Dryer, Washer Hookup
Community & HOA
Community
- Features: Public Transportation, Shopping, Pool, Tennis Court(s), Park, Walk/Jog Trails, Stable(s), Golf, Medical Facility, Laundromat, Bike Path, Conservation Area, Highway Access, House of Worship, Private School, Public School, T-Station, University
HOA
- Amenities included: Tennis Court(s), Playground, Park
- Services included: Water, Sewer, Insurance, Maintenance Structure, Road Maintenance, Maintenance Grounds, Snow Removal, Trash
- HOA fee: $525 monthly
Location
- Region: Tyngsboro
Financial & listing details
- Price per square foot: $235/sqft
- Tax assessed value: $336,800
- Annual tax amount: $4,156
- Date on market: 6/1/2026
Estimated market value
$423,600
$402,000 - $445,000
$2,743/mo
Price history
| Date | Event | Price |
|---|---|---|
| 7/21/2026 | Listed for sale | $424,900$235/sqft |
Source: MLS PIN #73508145 Report a problem | ||
| 6/16/2026 | Listing removed | $424,900$235/sqft |
Source: MLS PIN #73508145 Report a problem | ||
| 4/28/2026 | Listed for sale | $424,900$235/sqft |
Source: MLS PIN #73508145 Report a problem | ||
Public tax history
| Year | Property taxes | Tax assessment |
|---|---|---|
| 2025 | $4,156 +2.2% | $336,800 +5.3% |
| 2024 | $4,068 -3.6% | $319,800 +7.2% |
| 2023 | $4,218 +10.8% | $298,300 +17.1% |
| 2022 | $3,807 +14.8% | $254,800 +23.4% |
| 2021 | $3,317 +0.5% | $206,400 +1.7% |
| 2020 | $3,299 -1.1% | $203,000 +3% |
| 2019 | $3,335 +13.4% | $197,000 +14.6% |
| 2018 | $2,941 +6.1% | $171,900 +6.4% |
| 2017 | $2,771 +5.6% | $161,500 +8% |
| 2016 | $2,625 +3.5% | $149,500 |
| 2015 | $2,536 -9% | $149,500 -10% |
| 2014 | $2,787 +4.3% | $166,100 +0.7% |
| 2013 | $2,671 +5.9% | $165,000 |
| 2012 | $2,523 +6% | $165,000 -1.8% |
| 2011 | $2,381 -0.8% | $168,000 -2.4% |
| 2010 | $2,401 +3.4% | $172,100 -7% |
| 2009 | $2,322 +7.2% | $185,000 |
| 2008 | $2,166 +1.3% | $185,000 -3.1% |
| 2007 | $2,139 | $191,000 |
Find assessor info on the county website
Monthly payment
Est. payment
Payment breakdown
Explore the cost of this home by adjusting the details. Changes won't be saved.Climate risks
Neighborhood: 01879
Nearby schools
GreatSchools rating
- 6/10Tyngsborough Elementary SchoolGrades: PK-5Distance: 2.1 mi
- 7/10Tyngsborough Middle SchoolGrades: 6-8Distance: 1.8 mi
- 8/10Tyngsborough High SchoolGrades: 9-12Distance: 1.8 mi
Schools provided by the listing agent
- Elementary: Tyngsborough Elementary
- Middle: Tyngsborough Middle
- High: Tyngsborough High
Source: MLS PIN. This data may not be complete. We recommend contacting the local school district to confirm school assignments for this home.
- $359,9002 bd2 ba1.1k sqft46 Pawtucket Blvd UNIT 32, Tyngsboro, MA 01879Pending
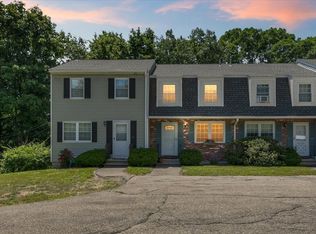
- $410,0003 bd3 ba1.8k sqft46 Pawtucket Blvd UNIT 37, Tyngsboro, MA 01879Sold

- $415,0003 bd3 ba1.8k sqft46 Pawtucket Blvd UNIT 38, Tyngsboro, MA 01879Sold

- $374,5002 bd1 ba1.1k sqft46 Pawtucket Blvd UNIT 31, Tyngsboro, MA 01879Off Market
- $384,8002 bd1 ba1.6k sqft46 Pawtucket Blvd UNIT 33, Tyngsboro, MA 01879Off Market
- $365,5002 bd1 ba1k sqft46 Pawtucket Blvd UNIT 35, Tyngsboro, MA 01879Off Market
- $350,3002 bd2 ba1k sqft46 Pawtucket Blvd UNIT 36, Tyngsboro, MA 01879Off Market
- $370,3002 bd1 ba1.1k sqft46 Pawtucket Blvd UNIT 39, Tyngsboro, MA 01879Off Market
A local agent can set up tours, give advice and negotiate with sellers.
Similar homes
- $399,0002 bd2 ba1k sqftBridge Crest Condominiums, Tyngsboro, MA 01879For Sale
 MLS ID #73555426, Cristina Coppola, Lamacchia Realty, Inc.. MLS PIN
 - $529,9004 bd2 ba1.5k sqft40 Sherburne Ave, Tyngsboro, MA 01879For Sale
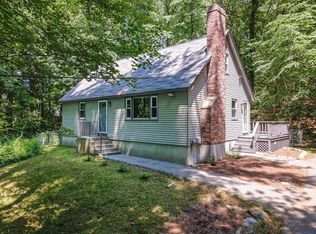 MLS ID #73534329, Matt Milonopoulos, Re/Max Innovative Properties. MLS PIN
 - $505,0002 bd2 ba1.3k sqft66 Riley Rd #66, Tyngsboro, MA 01879For Sale
 MLS ID #73555647, The Lucci Witte Team, William Raveis R.E. & Home Services. MLS PIN
 - $549,9003 bd2 ba1.7k sqft14 Malvern Ave, Tyngsboro, MA 01879For Sale
 MLS ID #73554198, Shelly Laffey, ERA Key Realty Services. MLS PIN
 - $519,0002 bd2 ba1.6k sqftTyngsboro Crossing, Tyngsboro, MA 01879For SaleMLS ID #73553618, Mike DeStefano, Coldwell Banker Realty - Waltham. MLS PIN
- $469,9002 bd2 ba1.3k sqftVillage At Merrimac Landing, Tyngsboro, MA 01879For SaleMLS ID #73509674, Manny Paolucci, Keller Williams Realty-Merrimack. MLS PIN
- $415,0002 bd2 ba1.1k sqftWilliamsburg, North Chelmsford, MA 01863For SaleMLS ID #73538868, Patrick Mealey, Lamacchia Realty, Inc.. MLS PIN
- $409,9002 bd2 ba1.3k sqftWiliamsburg, North Chelmsford, MA 01863For SaleMLS ID #73489104, Paul Brouillette, LAER Realty Partners. MLS PIN
- $415,0002 bd2 ba940 sqftCourtyard, Chelmsford, MA 01824For SaleMLS ID #73556004, Find Your Village Real Estate Team, Keller Williams Realty Boston Northwest. MLS PIN
- $475,0002 bd2 ba1.4k sqftBrookfield Commons, Groton, MA 01450For SaleMLS ID #73556810, Kathryn Cunningham, Coldwell Banker Realty - Westford. MLS PIN
- $415,0002 bd2 ba1k sqftWest Acton Village Condominiums, Acton, MA 01720For SaleMLS ID #73545329, Erika Tarlow, Coldwell Banker Realty - Boston. MLS PIN
- $469,9003 bd2 ba1.1k sqft631-633 E Merrimack Street Condominium, Lowell, MA 01852For SaleMLS ID #73545278, Olivares Molina TEAM, Realty One Group Nest. MLS PIN
- $374,9002 bd2 ba1k sqftSutton Village Estates, Lowell, MA 01852For SaleMLS ID #73557053, Mariana Silva, Invest Realty Group. MLS PIN
- $435,0002 bd2 ba2.2k sqft109 Pilgrim Rd Unit 109, Haverhill, MA 01832For SaleMLS ID #73557450, Susan Whelan, Realty One Group Next Level. MLS PIN
- $429,9003 bd1 ba1.5k sqft572 Massachusetts Ave, Lunenburg, MA 01462For SaleMLS ID #73528342, Kelly Feehan, Keller Williams Realty-Merrimack. MLS PIN
- $624,9003 bd2 ba1.6k sqft38 Montaup Ave, Dracut, MA 01826For SaleMLS ID #73556796, Brandon Sweeney, eXp Realty LLC. MLS PIN
- $565,0003 bd2 ba1.3k sqftTwo Lynns Condominiums, North Chelmsford, MA 01863For SaleMLS ID #73545697, Aditi Jain, Redfin Corp.. MLS PIN
- $350,0002 bd2 ba1k sqft124 Cannongate III Road, Nashua, NH 03063ActiveMLS ID #5102746, Lisa Wilkens. PrimeMLS
- $624,9003 bd2 ba1.9k sqft16 Edgelawn Ave, North Chelmsford, MA 01863For SaleMLS ID #73554117, Timothy R. Shanahan, Merrimack Realty Group, Chelmsford. MLS PIN
- $575,0003 bd3 ba2.4k sqftGeorgetowne of Nashua, Nashua, NH 03062ActiveMLS ID #5101823, RachNH Realty Group. PrimeMLS
