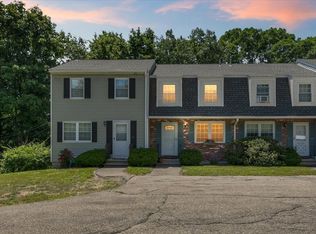
Stunning three-story townhouse featuring a design for contemporary living with outdoor access on every floor. Step into a spacious living room area that transitions smoothly into the modern kitchen and dining area, which includes an updated half bath on the main level. On the upper level, you will discover two nice-sized bedrooms, the master bedroom has double closets and its own private balcony, along with access to the full bathroom. The lower level includes the third bedroom with sliding door that opens to a private ground-level patio, there is also a bonus room, ideal for use as a family room, gym or office space, complete with an additional 3/4 bathroom and laundry room, Plenty of closet space, hardwood floors, central AC. This residence combines comfort with efficiency. Exceptional commuting location with convenient highway access in all directions and shopping just a few minutes away in Nashua. This townhouse is truly a unique opportunity and move-in ready!
Sold for $415,000
$415,000
46 Pawtucket Blvd Unit 38, Tyngsboro, MA 01879
3beds
1,803sqft
Condominium, Townhouse
Built in 1980
-- sqft lot
$427,100 Zestimate®
$230/sqft
$3,490 Estimated rent
Home value
$427,100
$397,000 - $461,000
$3,490/mo
Zestimate® history
Owner options
List your home for rent
$3,490/mo
Rent Zestimate®
Find your next renter with Zillow Rental Manager. Plus, with online applications, you can quickly screen prospective tenants – for free.
$3,490/mo
Rent Zestimate®
Refinance and save
$3,120/mo
Est. payment
Refinancing to a lower rate could help reduce your monthly payments and save thousands over the life of the loan.
$3,120/mo
Est. payment
Explore your selling options
Work with a Zillow partner agent
Leverage their expertise and Zillow's premium Showcase listings to get your home seen by more buyers.
Get startedList with your own agent
Get your home in front of millions of buyers by listing it on Zillow.
Learn how to do itSell it yourself
Take full control of how buyers see your home on Zillow by listing For Sale by Owner (FSBO).
List your homeWhat's special
Central acGround-level patioModern kitchenDining areaHardwood floorsBonus roomNice-sized bedrooms
Zillow last checked:
Listing updated:
Listed by:
Chantale Dumont 603-233-5213,
Simply Realty LLC 603-272-6565,
Chantale Dumont 603-233-5213
Bought with:
Peter Korthy
Keller Williams Realty Boston-Metro | Back Bay
Source: MLS PIN,MLS#: 73444756
Facts & features
Interior
Bedrooms & bathrooms
- Bedrooms: 3
- Bathrooms: 3
- Full bathrooms: 2
- 1/2 bathrooms: 1
Primary bedroom
- Features: Closet, Balcony / Deck, Closet - Double
- Level: Second
Bedroom 2
- Features: Closet
- Level: Second
Bedroom 3
- Features: Slider, Closet - Double
- Level: Basement
Primary bathroom
- Features: Yes
Bathroom 1
- Features: Bathroom - Half, Countertops - Stone/Granite/Solid
- Level: First
Bathroom 2
- Features: Bathroom - Full, Countertops - Stone/Granite/Solid
- Level: Second
Bathroom 3
- Features: Bathroom - Full
- Level: Basement
Dining room
- Features: Flooring - Wood, Deck - Exterior
- Level: First
Family room
- Features: Bathroom - Full, Exterior Access, Slider
- Level: Basement
Kitchen
- Features: Countertops - Stone/Granite/Solid, Cabinets - Upgraded, Remodeled
- Level: First
Living room
- Features: Flooring - Wood
- Level: First
Heating
- Forced Air, Natural Gas
Cooling
- Central Air
Appliances
- Included: Range, Oven, Microwave, Refrigerator, Washer, Dryer
- Laundry: Electric Dryer Hookup, Washer Hookup, In Basement
Features
- Bonus Room
- Flooring: Tile, Carpet, Hardwood
- Has basement: Yes
- Has fireplace: No
Interior area
- Total structure area: 1,803
- Total interior livable area: 1,803 sqft
- Finished area above ground: 1,406
- Finished area below ground: 397
Property
Parking
- Total spaces: 2
- Parking features: Off Street
- Uncovered spaces: 2
Features
- Patio & porch: Patio
- Exterior features: Patio, Rain Gutters, Tennis Court(s)
Details
- Parcel number: 810801
- Zoning: R3
Construction
Type & style
- Home type: Townhouse
- Property subtype: Condominium, Townhouse
Materials
- Frame
- Roof: Shingle
Condition
- Year built: 1980
Utilities & green energy
- Electric: 100 Amp Service
- Sewer: Private Sewer
- Water: Well
- Utilities for property: for Gas Range
Community & HOA
Community
- Features: Public Transportation, Shopping, Tennis Court(s), Golf, Private School
HOA
- Amenities included: Tennis Court(s)
- Services included: Water, Sewer, Insurance, Maintenance Structure, Road Maintenance, Maintenance Grounds, Snow Removal
- HOA fee: $500 monthly
Location
- Region: Tyngsboro
Financial & listing details
- Price per square foot: $230/sqft
- Tax assessed value: $386,300
- Annual tax amount: $4,723
- Date on market: 1/21/2026
- Exclusions: Nest Thermostat And Front Door Ring Not Included.
Price history
| Date | Event | Price |
|---|---|---|
| 11/25/2025 | Sold | $415,000+3.8%$230/sqft |
Source: MLS PIN #73444756 Report a problem | ||
| 10/16/2025 | Listed for sale | $399,999+3.9%$222/sqft |
Source: MLS PIN #73444756 Report a problem | ||
| 11/15/2022 | Sold | $385,000-3.5%$214/sqft |
Source: MLS PIN #73042331 Report a problem | ||
| 10/21/2022 | Contingent | $399,000$221/sqft |
Source: MLS PIN #73042331 Report a problem | ||
| 9/29/2022 | Listed for sale | $399,000+20.9%$221/sqft |
Source: MLS PIN #73042331 Report a problem | ||
| 10/16/2020 | Sold | $330,000+3.2%$183/sqft |
Source: Public Record Report a problem | ||
| 9/24/2020 | Pending sale | $319,900$177/sqft |
Source: Bettencourt Real Estate #72729288 Report a problem | ||
| 9/19/2020 | Listed for sale | $319,900+46.7%$177/sqft |
Source: Bettencourt Real Estate #72729288 Report a problem | ||
| 7/15/2020 | Sold | $218,000-7.2%$121/sqft |
Source: Public Record Report a problem | ||
| 6/13/2020 | Pending sale | $234,900$130/sqft |
Source: Pathways #72652992 Report a problem | ||
| 5/7/2020 | Listed for sale | $234,900+32%$130/sqft |
Source: Pathways #72652992 Report a problem | ||
| 9/18/2014 | Sold | $178,000-3.7%$99/sqft |
Source: Public Record Report a problem | ||
| 8/20/2014 | Pending sale | $184,900$103/sqft |
Source: ERA Key Realty Services #71688312 Report a problem | ||
| 7/25/2014 | Price change | $184,900-2.2%$103/sqft |
Source: ERA Key Realty Services #71688312 Report a problem | ||
| 6/1/2014 | Pending sale | $189,000$105/sqft |
Source: ERA Key Realty Services #71688312 Report a problem | ||
| 5/28/2014 | Listed for sale | $189,000+9.4%$105/sqft |
Source: ERA Key Realty Services #71688312 Report a problem | ||
| 7/17/2013 | Listing removed | $1,650$1/sqft |
Source: Era Key Realty Services #71538063 Report a problem | ||
| 6/7/2013 | Listed for rent | $1,650$1/sqft |
Source: Era Key Realty Services #71538063 Report a problem | ||
| 9/30/2011 | Sold | $172,800+1.7%$96/sqft |
Source: Public Record Report a problem | ||
| 6/7/2011 | Price change | $169,900-2.9%$94/sqft |
Source: RE/MAX Prestige #71201080 Report a problem | ||
| 4/28/2011 | Price change | $174,900-2.8%$97/sqft |
Source: RE/MAX PRESTIGE #71201080 Report a problem | ||
| 3/17/2011 | Listed for sale | $179,900+5.8%$100/sqft |
Source: Andrew Armata #71201080 Report a problem | ||
| 6/18/2004 | Sold | $170,000$94/sqft |
Source: Public Record Report a problem | ||
Public tax history
| Year | Property taxes | Tax assessment |
|---|---|---|
| 2025 | $4,767 +2.6% | $386,300 +5.8% |
| 2024 | $4,645 -2.7% | $365,200 +8.1% |
| 2023 | $4,776 +10.3% | $337,800 +16.5% |
| 2022 | $4,331 +20.8% | $289,900 +30% |
| 2021 | $3,584 +1.8% | $223,000 +2.9% |
| 2020 | $3,521 -1.1% | $216,700 +3% |
| 2019 | $3,560 +13.4% | $210,300 +14.6% |
| 2018 | $3,140 +6.2% | $183,500 +6.5% |
| 2017 | $2,957 -0.7% | $172,300 +1.6% |
| 2016 | $2,978 +15% | $169,600 +11.1% |
| 2015 | $2,590 -10.1% | $152,700 -11.1% |
| 2014 | $2,881 +8.2% | $171,700 +4.4% |
| 2013 | $2,662 +5.9% | $164,400 |
| 2012 | $2,514 +6% | $164,400 -1.8% |
| 2011 | $2,372 -0.8% | $167,400 -2.4% |
| 2010 | $2,392 +3.4% | $171,500 -7% |
| 2009 | $2,314 +7.2% | $184,400 |
| 2008 | $2,159 +1.3% | $184,400 -3.2% |
| 2007 | $2,132 | $190,400 |
Find assessor info on the county website
Neighborhood: 01879
Nearby homes
- $359,9002 bd2 ba1.1k sqft46 Pawtucket Blvd UNIT 32, Tyngsboro, MA 01879Pending
- $424,9003 bd2 ba1.8k sqft46 Pawtucket Blvd UNIT 34, Tyngsboro, MA 01879For Sale

- $410,0003 bd3 ba1.8k sqft46 Pawtucket Blvd UNIT 37, Tyngsboro, MA 01879Sold

- $374,5002 bd1 ba1.1k sqft46 Pawtucket Blvd UNIT 31, Tyngsboro, MA 01879Off Market
- $384,8002 bd1 ba1.6k sqft46 Pawtucket Blvd UNIT 33, Tyngsboro, MA 01879Off Market
- $365,5002 bd1 ba1k sqft46 Pawtucket Blvd UNIT 35, Tyngsboro, MA 01879Off Market
- $350,3002 bd2 ba1k sqft46 Pawtucket Blvd UNIT 36, Tyngsboro, MA 01879Off Market
- $370,3002 bd1 ba1.1k sqft46 Pawtucket Blvd UNIT 39, Tyngsboro, MA 01879Off Market
Nearby schools
GreatSchools rating
- 6/10Tyngsborough Elementary SchoolGrades: PK-5Distance: 2.1 mi
- 7/10Tyngsborough Middle SchoolGrades: 6-8Distance: 1.8 mi
- 8/10Tyngsborough High SchoolGrades: 9-12Distance: 1.8 mi
Get a cash offer in 3 minutes
Find out how much your home could sell for in as little as 3 minutes with a no-obligation cash offer.
Estimated market value
$427,100
Get a cash offer in 3 minutes
Find out how much your home could sell for in as little as 3 minutes with a no-obligation cash offer.
Estimated market value
$427,100
- Massachusetts
- Middlesex County
- Tyngsboro
- 01879
- 46 Pawtucket Blvd Unit 38
Nearby cities
Nearby zip codes
Other Tyngsboro Topics
