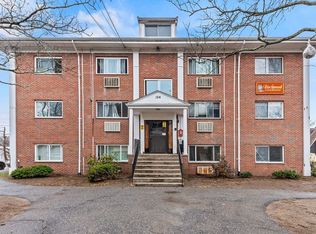
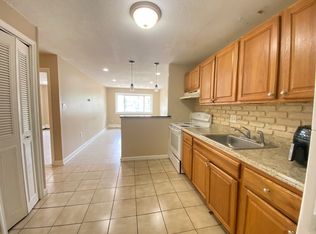
Well-maintained and beautifully updated, this 2-bedroom, 1-bath lower first-floor condo. The kitchen has been refreshed with crisp white cabinetry, stainless steel appliances, and counter and storage space, opening to a living area. The $485 HOA monthly fee! Includes heat, hot water, water, sewer, master insurance, laundry facilities, exterior and road maintenance, landscaping, snow removal, refuse removal, and management. Assigned parking and on-site laundry. Investors take note: a tenant is in place through July 15, 2027 at $2,200/month, making this an immediate income producer. Tenant occupied, 24-hour notice for showings.
For sale
Price cut: $11K (9/4)
$229,000
154 2nd St #111A, Framingham, MA 01701
2beds
640sqft
Condominium
Built in 1969
-- sqft lot
$-- Zestimate®
$358/sqft
$485/mo HOA
What's special
Assigned parkingStainless steel appliancesCounter and storage spaceWell-maintained and beautifully updated
- 48 days
- 876
- 48
Likely to sell faster than
Zillow last checked:
Listing updated:
Listed by:
Davi Vieira 508-733-3027,
Mega Realty Services 508-665-4004,
Jose Natal 508-889-1095
Source: MLS PIN,MLS#: 73554827
Facts & features
Interior
Bedrooms & bathrooms
- Bedrooms: 2
- Bathrooms: 1
- Full bathrooms: 1
Primary bedroom
- Level: First
Bedroom 2
- Level: First
Bathroom 1
- Level: First
Kitchen
- Level: First
Living room
- Level: First
Heating
- Electric Baseboard
Cooling
- Window Unit(s)
Appliances
- Included: Range, Refrigerator
- Laundry: Common Area
Features
- Flooring: Tile, Vinyl
- Has basement: Yes
- Has fireplace: No
Interior area
- Total structure area: 640
- Total interior livable area: 640 sqft
- Finished area above ground: 640
Property
Parking
- Total spaces: 1
- Parking features: Off Street
- Uncovered spaces: 1
Details
- Zoning: RES-CONDO
- Other equipment: Intercom
Construction
Type & style
- Home type: Condo
- Property subtype: Condominium
Materials
- Roof: Shingle
Condition
- Year built: 1969
Utilities & green energy
- Sewer: Public Sewer
- Water: Public
Community & HOA
Community
- Features: Laundromat
- Security: Intercom
HOA
- Amenities included: Hot Water, Laundry
- Services included: Heat, Water, Sewer, Insurance, Maintenance Structure, Road Maintenance, Maintenance Grounds, Snow Removal, Trash
- HOA fee: $485 monthly
Location
- Region: Framingham
Financial & listing details
- Price per square foot: $358/sqft
- Tax assessed value: $146,700
- Annual tax amount: $1,752
- Date on market: 7/24/2026
Estimated market value
Not available
Estimated sales range
Not available
Not available
Price history
| Date | Event | Price |
|---|---|---|
| 9/4/2026 | Price change | $229,000-4.6%$358/sqft |
Source: MLS PIN #73554827 Report a problem | ||
| 7/24/2026 | Listed for sale | $240,000$375/sqft |
Source: MLS PIN #73554827 Report a problem | ||
Public tax history
Tax history is unavailable.
Monthly payment
Est. payment
Payment breakdown
Explore the cost of this home by adjusting the details. Changes won't be saved.Climate risks
Neighborhood: 01701
Nearby schools
Schools provided by the listing agent
- Elementary: Harmony Grove
Source: MLS PIN. This data may not be complete. We recommend contacting the local school district to confirm school assignments for this home.


Similar homes
- $269,9002 bd2 ba897 sqft15 Weld St APT 46, Framingham, MA 01702For Sale
 MLS ID #73573227, Francisco Alonso, Dell Realty Inc.. MLS PIN
 - $237,8001 bd1 ba665 sqftCentury Estates, Framingham, MA 01702For Sale
 MLS ID #73568163, Dalia Izvolsky, Century 21 North East. MLS PIN
 - $202,9001 bd1 ba558 sqft150 2nd St APT 310, Framingham, MA 01702For Sale
 MLS ID #73524845, Paul O'Rourke, The O'Rourke Group Real Estate Professionals. MLS PIN
 - $299,9002 bd1 ba780 sqftThe Charles, Framingham, MA 01701For Sale
 MLS ID #73551333, Keith Shapiro, Realty Executives Boston West. MLS PIN
