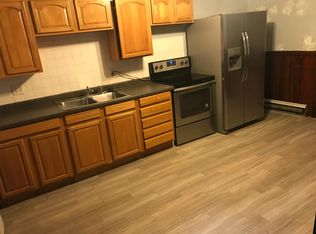
Discover the potential of easy living at 11 Quaboag Valley in Palmer, MA - a thoughtfully designed mobile home, constructed in 2001, with 940 square feet of living space. Situated nicely on a corner lot at the beginning of Quaboag Valley Co - Op. Offering a unique FLORIDIAN STYLE OPEN FLOOR PLAN with 2 bedrooms & 2 full Baths. The Living Room is open to the kitchen & spacious with a pellet stove, skylight & a large picture window. The EAT IN KITCHEN has plenty of space with an ISLAND featuring upper/lower cabinets, and a built in oven & microwave. The dining area has sliders that lead to the freshly painted DECK. The Master Bedroom is off the Kitchen & is an airy room with a closet & an updated 3/4 Bath. The second Bedroom and Full Bath are located on the other end of the home for the most privacy & convenience. The back part of the property is completely fenced in. There is an Large OUTOOR PATIO area with a privacy fence in the front with gardens & a Storage shed on the side. This home is ready for your personal touches, Easy to show! View it today before its gone!!
For sale
Price cut: $10K (9/16)
$179,900
11 Quaboag St, Palmer, MA 01069
2beds
940sqft
Mobile Home
Built in 2001
-- sqft lot
$-- Zestimate®
$191/sqft
$-- HOA
What's special
Pellet stoveEat in kitchenCorner lotFreshly painted deckLarge picture window
- 40 days
- 385
- 28
Zillow last checked:
Listing updated:
Listed by:
Shannon Morrison 413-519-2676,
CR Premier Properties 774-241-0005
Source: MLS PIN,MLS#: 73565716
Facts & features
Interior
Bedrooms & bathrooms
- Bedrooms: 2
- Bathrooms: 2
- Full bathrooms: 2
Primary bedroom
- Features: Bathroom - 3/4, Ceiling Fan(s), Closet, Flooring - Wall to Wall Carpet
Bedroom 2
- Features: Ceiling Fan(s), Closet, Flooring - Wall to Wall Carpet
Primary bathroom
- Features: Yes
Bathroom 1
- Features: Bathroom - 3/4, Flooring - Laminate
Bathroom 2
- Features: Bathroom - Full
Kitchen
- Features: Vaulted Ceiling(s), Flooring - Laminate, Dining Area, Kitchen Island, Deck - Exterior, Dryer Hookup - Electric, Open Floorplan, Remodeled, Slider, Washer Hookup, Lighting - Overhead
Living room
- Features: Wood / Coal / Pellet Stove, Skylight, Vaulted Ceiling(s), Flooring - Laminate, Cable Hookup, Open Floorplan
Heating
- Central, Forced Air
Cooling
- Central Air
Features
- Has basement: No
- Has fireplace: No
Interior area
- Total structure area: 940
- Total interior livable area: 940 sqft
- Finished area above ground: 940
Property
Parking
- Total spaces: 2
- Uncovered spaces: 2
Features
- Patio & porch: Deck - Wood, Patio
- Exterior features: Deck - Wood, Patio, Storage, Fenced Yard, Garden
- Fencing: Fenced
Lot
- Features: Corner Lot
Details
- Zoning: rr
Construction
Type & style
- Home type: MobileManufactured
- Property subtype: Mobile Home
Materials
- Foundation: Block
Condition
- Year built: 2001
Utilities & green energy
- Sewer: Public Sewer
- Water: Public
Community & HOA
HOA
- Has HOA: No
Location
- Region: Palmer
Financial & listing details
- Price per square foot: $191/sqft
- Date on market: 8/28/2026
- Body type: Single Wide
Estimated market value
Not available
Estimated sales range
Not available
Not available
Price history
| Date | Event | Price |
|---|---|---|
| 9/16/2026 | Price change | $179,900-5.3%$191/sqft |
Source: MLS PIN #73565716 Report a problem | ||
| 8/19/2026 | Listed for sale | $189,900$202/sqft |
Source: MLS PIN #73565716 Report a problem | ||
Public tax history
Tax history is unavailable.
Monthly payment
Climate risks
Neighborhood: 01069

Similar homes
- $170,7502 bd1 ba980 sqft281 Chauncey Walker St #170, Belchertown, MA 01007For Sale
 MLS ID #73587117, Juan Cruzado, Media Realty Group Inc.. MLS PIN
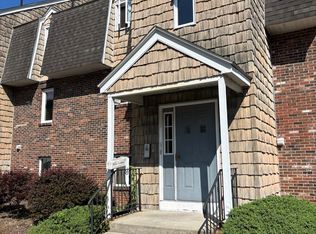
 - $185,0002 bd1 ba888 sqftRiverbend, Palmer, MA 01069For Sale
 MLS ID #73565207, Stephen Byrne, First Place Realty. MLS PIN
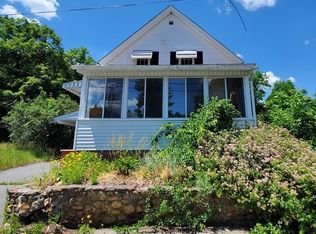
 - $200,0002 bd1 ba804 sqft76 Aspen St, Ware, MA 01082For Sale
 MLS ID #73538757, Karissa Moore, K&G Realty Services, LLC. MLS PIN
 - $189,9002 bd2 ba1.1k sqft22 Sunnydale Cir, Brimfield, MA 01010For Sale
 MLS ID #73549809, Juan Cruzado, Media Realty Group Inc.. MLS PIN
