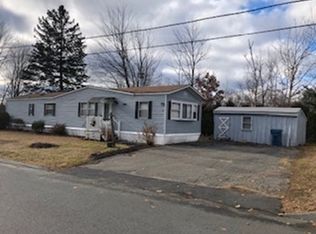
MAJOR PRICE IMPROVEMENT — NOW $108,000! Welcome to 3 Heritage Drive, offering an affordable opportunity to enjoy comfortable, easy one-level living. This 2-bedroom, 1-bath home features 728 sq. ft. with a bright, functional layout, kitchen with peninsula seating, full bath with walk-in shower, and a convenient dedicated laundry area. Whether you’re looking to downsize, simplify, or enjoy the ease of affordable one-level living, 3 Heritage Drive offers a great opportunity at its new price. Monthly HOA fee is $425.
For sale
Price cut: $11K (9/1)
$108,000
3 Heritage Dr, Warren, MA 01083
2beds
728sqft
Mobile Home
Built in 1980
-- sqft lot
$-- Zestimate®
$148/sqft
$425/mo HOA
What's special
Bright functional layoutKitchen with peninsula seatingConvenient dedicated laundry area
- 61 days
- 577
- 18
Zillow last checked:
Listing updated:
Listed by:
Shannon Madigan 413-579-7749,
S. Madigan & Co., LLC 338-788-6573
Source: MLS PIN,MLS#: 73558042
Facts & features
Interior
Bedrooms & bathrooms
- Bedrooms: 2
- Bathrooms: 1
- Full bathrooms: 1
Heating
- Forced Air, Propane
Cooling
- Window Unit(s)
Appliances
- Included: Range, Refrigerator, Washer, Dryer
Features
- Has basement: No
- Has fireplace: No
Interior area
- Total structure area: 728
- Total interior livable area: 728 sqft
- Finished area above ground: 728
Property
Parking
- Total spaces: 2
- Parking features: Carport, Paved Drive, Off Street
- Has carport: Yes
- Uncovered spaces: 2
Features
- Patio & porch: Porch
- Exterior features: Porch, Storage, Fenced Yard
- Fencing: Fenced
Lot
- Features: Gentle Sloping
Details
- Zoning: Res.
Construction
Type & style
- Home type: MobileManufactured
- Property subtype: Mobile Home
Materials
- Foundation: Other
Condition
- Year built: 1980
Utilities & green energy
- Electric: 110 Volts
- Sewer: Public Sewer
- Water: Public
Community & HOA
HOA
- Has HOA: Yes
- HOA fee: $425 monthly
Location
- Region: Warren
Financial & listing details
- Price per square foot: $148/sqft
- Date on market: 8/19/2026
- Body type: Single Wide
Estimated market value
Not available
Estimated sales range
Not available
Not available
Price history
| Date | Event | Price |
|---|---|---|
| 9/1/2026 | Price change | $108,000-9.2%$148/sqft |
Source: MLS PIN #73558042 Report a problem | ||
| 8/2/2026 | Listed for sale | $119,000-4.8%$163/sqft |
Source: MLS PIN #73558042 Report a problem | ||
| 7/1/2026 | Listing removed | $125,000$172/sqft |
Source: MLS PIN #73464353 Report a problem | ||
| 6/17/2026 | Price change | $125,000-7.3%$172/sqft |
Source: MLS PIN #73464353 Report a problem | ||
| 6/16/2026 | Listed for sale | $134,900$185/sqft |
Source: MLS PIN #73464353 Report a problem | ||
| 6/1/2026 | Pending sale | $134,900$185/sqft |
Source: MLS PIN #73464353 Report a problem | ||
| 5/24/2026 | Price change | $134,900-4.9%$185/sqft |
Source: MLS PIN #73464353 Report a problem | ||
| 5/11/2026 | Price change | $141,900-3.5%$195/sqft |
Source: MLS PIN #73464353 Report a problem | ||
| 1/16/2026 | Price change | $147,000-3.9%$202/sqft |
Source: MLS PIN #73464353 Report a problem | ||
| 12/31/2025 | Listed for sale | $152,900+91.4%$210/sqft |
Source: MLS PIN #73464353 Report a problem | ||
| 9/6/2022 | Sold | $79,900-4.9%$110/sqft |
Source: MLS PIN #72945271 Report a problem | ||
| 4/28/2022 | Price change | $84,000-3.4%$115/sqft |
Source: MLS PIN #72945271 Report a problem | ||
| 2/23/2022 | Listed for sale | $87,000+200%$120/sqft |
Source: MLS PIN #72945271 Report a problem | ||
| 10/21/2015 | Listing removed | $29,000$40/sqft |
Source: CENTURY 21 Toomey-Lovett, Inc. #71720410 Report a problem | ||
| 4/20/2015 | Listed for sale | $29,000$40/sqft |
Source: Century 21 Toomey Lovett, LLC #71820410 Report a problem | ||
Public tax history
Tax history is unavailable.
Monthly payment
Climate risks
Neighborhood: 01083
Nearby schools
Schools provided by the listing agent
- Elementary: Warren Community Elementary
- Middle: Quaboag Middle/ High School
- High: Quaboag Middle/ High School
Source: MLS PIN. This data may not be complete. We recommend contacting the local school district to confirm school assignments for this home.

Similar homes
- $109,9002 bd1 ba600 sqft299 Miller St #E8, Ludlow, MA 01056For Sale
 MLS ID #73550930, Aliyah Hildigunnarsson, Lion's Head Real Estate Group. MLS PIN
 - $129,8002 bd1 ba924 sqft51 Monson Turnpike Rd Trailer 1049, Ware, MA 01082For Sale
 MLS ID #73561287, Juan Cruzado, Media Realty Group Inc.. MLS PIN
 - $136,9002 bd2 ba840 sqft29 Conestoga Trl, Brookfield, MA 01506For Sale
 MLS ID #73567783, Melissa Hilli, Aucoin Ryan Realty. MLS PIN
 - $90,0002 bd1 ba700 sqft80 Better Way, Springfield, MA 01119For Sale
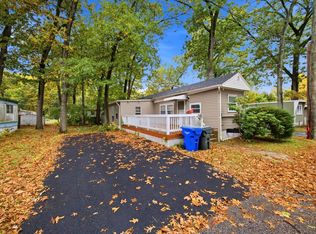 MLS ID #73591898, Zoe Czaplicki, Landmark, REALTORS®. MLS PIN
 - $99,9002 bd1 ba580 sqftSun Valley, Stafford, CT 06076For Sale
 MLS ID #24215080, Bonnie Roux, ERA Hart Sargis-Breen. Smart MLS
 - $55,0001 bd1 ba400 sqftRoaring Brook Co-Op, Stafford, CT 06076For SaleMLS ID #24193084, Catherine Moreno, Eagle Eye Realty PLLC. Smart MLS
