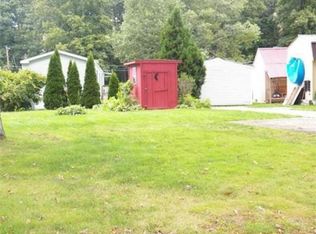
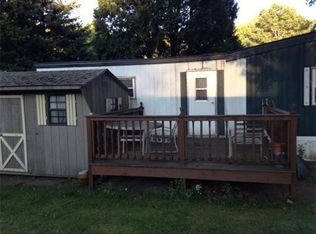
Discover a great lifestyle opportunity at 29 Conestoga, Brookfield, MA. Built in 1972, this 840 square foot mobile home offers a distinctive approach to comfortable living, providing a canvas for your personal touch. The location of this home is very private and backs up to the woods. This home is move in ready. Neutral color paint throughout, forced hot air heat and central air. There is newer flooring throughout in 2024. There is an updated main bath and a new generac system so you never are without power. Most of the windows are new replacement windows 24/25. Hotwater heater replaced in 2025. Two 120 gallon propane tanks 2023. The stove, refrigerator, microwave, washer and dryer are included. The home offers two bedrooms, each designed to provide a private retreat. Convenience is key with one full bathroom in the main bedroom featuring a refreshing walk-in shower. There is an additional half bathroom. A central laundry area makes doing laundry a breeze, adding to the home’s practical appeal. There is an additional three season room that adds approximately 100 sf of enjoyment to this home. This property invites you to envision a life of simplicity and ease in a welcoming community. $350 month HOA fee included taxes, water, sewer, trash removal and road maintenance. The $16,500 park share that you get back when you sell is included in the list price. 55+ is not a requirement for this park
For sale
Price cut: $13K (10/6)
$136,900
29 Conestoga Trl, Brookfield, MA 01506
2beds
840sqft
Mobile Home
Built in 1972
-- sqft lot
$-- Zestimate®
$163/sqft
$350/mo HOA
What's special
Central airForced hot air heatAdditional half bathroomNeutral color paint throughoutUpdated main bath
- 49 days
- 572
- 27
Zillow last checked:
Listing updated:
Listed by:
Melissa Hilli 508-423-4715,
Aucoin Ryan Realty 508-765-9155
Source: MLS PIN,MLS#: 73567783
Facts & features
Interior
Bedrooms & bathrooms
- Bedrooms: 2
- Bathrooms: 2
- Full bathrooms: 1
- 1/2 bathrooms: 1
Primary bathroom
- Features: Yes
Kitchen
- Features: Flooring - Laminate, Dining Area, Exterior Access
- Level: First
Living room
- Features: Flooring - Laminate, Exterior Access
- Level: First
Heating
- Forced Air, Propane
Cooling
- Central Air
Appliances
- Included: Range, Microwave, Refrigerator, Washer, Dryer
Features
- Flooring: Tile, Laminate
- Has basement: No
- Has fireplace: No
Interior area
- Total structure area: 840
- Total interior livable area: 840 sqft
- Finished area above ground: 840
Property
Parking
- Total spaces: 2
- Parking features: Paved Drive, Off Street
- Uncovered spaces: 2
Accessibility
- Accessibility features: No
Features
- Patio & porch: Covered
- Exterior features: Covered Patio/Deck, Storage, Fruit Trees
Lot
- Features: Wooded
Details
- Zoning: mobile hm
Construction
Type & style
- Home type: MobileManufactured
- Property subtype: Mobile Home
Materials
- Foundation: Other
- Roof: Metal
Condition
- Year built: 1972
Utilities & green energy
- Electric: Generator, Circuit Breakers
- Sewer: Other
- Water: Well
Community & HOA
Community
- Features: Shopping, Park, Walk/Jog Trails, Highway Access, Public School
HOA
- Has HOA: Yes
- HOA fee: $350 monthly
Location
- Region: Brookfield
Financial & listing details
- Price per square foot: $163/sqft
- Date on market: 8/24/2026
- Road surface type: Paved
- Body type: Single Wide
Estimated market value
Not available
Estimated sales range
Not available
Not available
Price history
| Date | Event | Price |
|---|---|---|
| 10/6/2026 | Price change | $136,900-8.7%$163/sqft |
Source: MLS PIN #73567783 Report a problem | ||
| 9/21/2026 | Price change | $149,900-10%$178/sqft |
Source: MLS PIN #73567783 Report a problem | ||
| 8/25/2026 | Listed for sale | $166,500$198/sqft |
Source: MLS PIN #73567783 Report a problem | ||
Public tax history
Tax history is unavailable.
Monthly payment
Climate risks
Neighborhood: 01506
Similar homes
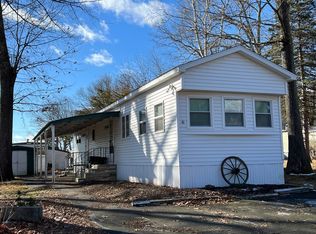
- $169,0002 bd1 ba780 sqft6 Stagecoach Dr, Brookfield, MA 01506For Sale
 MLS ID #73543887, Keith Hollett, Coldwell Banker Realty - Worcester. MLS PIN
 - $99,9002 bd1 ba720 sqft17 Conestoga Trl, Brookfield, MA 01506For Sale
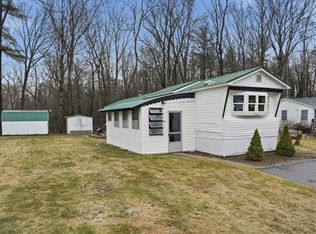 MLS ID #73585239, Zantia Seda, Lamacchia Realty, Inc.. MLS PIN
 - $199,0002 bd2 ba1.1k sqft9 Maverick Dr, Brookfield, MA 01506For Sale
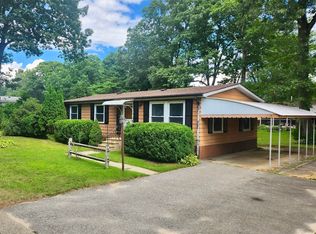 MLS ID #73559790, Christine Braconnier, eXp Realty LLC. MLS PIN
 - $145,0002 bd1 ba980 sqft1 First St, Sturbridge, MA 01566For Sale
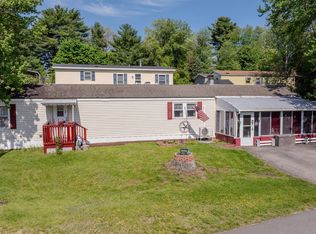 MLS ID #73523713, Lisa Caron, Lisa Caron Real Estate LLC. MLS PIN
