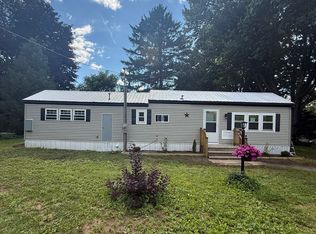
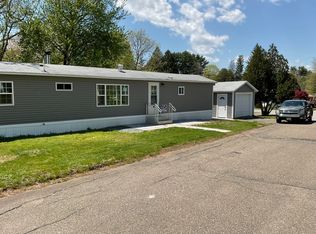
Welcome to 18 Riverview Circle located in the vibrant Meadowbrook Acres Community in Brimfield, MA. This completely newly renovated mobile home is loaded with extras and is being delivered in "move-in ready" condition. The open floor plan features a delightful brand-new kitchen featuring gorgeous new cabinets, GRANITE countertops, quality stainless steel appliances, new sink and plumbing fixtures, and even a ready to go coffee and beverage center. Extras include new ceilings, new subflooring, all new light fixtures, replacement windows, updated electrical and plumbing, and the entire home is all newly painted too. Brand new stack washer and dryer will make doing laundry a breeze. Two bedrooms, both with double closets and brand-new carpeting, offer privacy, and the 1.5 baths makes it all convenient for modern living. Baseboard hot water heating to keep you warm in winter! Huge heated enclosed porch (Sunroom) adds 540sf of extra living space. Corner lot near community rec room.
For sale
Price cut: $4.6K (9/28)
$162,900
18 Riverview Cir, Brimfield, MA 01010
2beds
800sqft
Mobile Home
Built in 1972
-- sqft lot
$-- Zestimate®
$204/sqft
$-- HOA
What's special
Replacement windowsCorner lotBrand-new kitchenAll new light fixturesGranite countertopsOpen floor planBaseboard hot water heating
- 37 days
- 184
- 6
Zillow last checked:
Listing updated:
Listed by:
Roger Trombly 413-221-4600,
Coldwell Banker Realty - Western MA 413-567-8931
Source: MLS PIN,MLS#: 73574724
Facts & features
Interior
Bedrooms & bathrooms
- Bedrooms: 2
- Bathrooms: 2
- Full bathrooms: 1
- 1/2 bathrooms: 1
- Main level bathrooms: 1
- Main level bedrooms: 1
Primary bedroom
- Features: Bathroom - Half, Flooring - Wall to Wall Carpet, Remodeled, Lighting - Overhead, Closet - Double
- Level: First
Bedroom 2
- Features: Vaulted Ceiling(s), Flooring - Wall to Wall Carpet, Remodeled, Closet - Double
- Level: Main,First
Primary bathroom
- Features: Yes
Bathroom 1
- Features: Bathroom - Half, Flooring - Vinyl, Cabinets - Upgraded, Remodeled, Lighting - Sconce
- Level: First
Bathroom 2
- Features: Bathroom - Full, Bathroom - With Tub & Shower, Closet - Linen, Flooring - Vinyl, Remodeled, Lighting - Sconce
- Level: Main,First
Dining room
- Features: Flooring - Vinyl, Remodeled, Lighting - Overhead, Half Vaulted Ceiling(s)
- Level: Main,First
Kitchen
- Features: Closet/Cabinets - Custom Built, Flooring - Vinyl, Dining Area, Countertops - Stone/Granite/Solid, Breakfast Bar / Nook, Open Floorplan, Remodeled, Peninsula, Lighting - Overhead, Half Vaulted Ceiling(s)
- Level: Main,First
Living room
- Features: Vaulted Ceiling(s), Flooring - Vinyl, Cable Hookup, Exterior Access, Open Floorplan, Recessed Lighting, Remodeled, Lighting - Overhead
- Level: Main,First
Heating
- Central, Baseboard, Oil
Cooling
- None
Appliances
- Included: Range, Microwave, Refrigerator, Washer, Dryer
- Laundry: Electric Dryer Hookup, Washer Hookup, First Floor
Features
- Vaulted Ceiling(s), Recessed Lighting, Sun Room
- Flooring: Carpet, Concrete, Flooring - Wall to Wall Carpet
- Doors: Storm Door(s)
- Windows: Insulated Windows
- Has basement: No
- Has fireplace: No
Interior area
- Total structure area: 800
- Total interior livable area: 800 sqft
- Finished area above ground: 800
Property
Parking
- Total spaces: 2
- Parking features: Paved Drive, Off Street, Paved
- Uncovered spaces: 2
Accessibility
- Accessibility features: No
Features
- Patio & porch: Enclosed
- Exterior features: Porch - Enclosed, Fruit Trees
Lot
- Features: Corner Lot, Cleared, Level
Details
- Zoning: Mobile
Construction
Type & style
- Home type: MobileManufactured
- Property subtype: Mobile Home
Materials
- Modular
- Foundation: Other
- Roof: Metal
Condition
- Modified,Updated/Remodeled
- Year built: 1972
Utilities & green energy
- Electric: Circuit Breakers, 100 Amp Service
- Sewer: Private Sewer
- Water: Private
- Utilities for property: for Electric Range, for Electric Oven, for Electric Dryer, Washer Hookup
Community & HOA
Community
- Features: Shopping, Highway Access, House of Worship
- Senior community: Yes
- Subdivision: Meadowbrook Acres Community
HOA
- Has HOA: No
Location
- Region: Brimfield
Financial & listing details
- Price per square foot: $204/sqft
- Date on market: 9/10/2026
- Listing terms: Deed Restricted (See Remarks)
- Road surface type: Paved
- Body type: Single Wide
Estimated market value
Not available
Estimated sales range
Not available
Not available
Price history
| Date | Event | Price |
|---|---|---|
| 9/28/2026 | Price change | $162,900-2.7%$204/sqft |
Source: MLS PIN #73574724 Report a problem | ||
| 9/9/2026 | Listed for sale | $167,500-1.4%$209/sqft |
Source: MLS PIN #73574724 Report a problem | ||
| 9/9/2026 | Listing removed | $169,900$212/sqft |
Source: MLS PIN #73524463 Report a problem | ||
| 7/30/2026 | Price change | $169,900-2.9%$212/sqft |
Source: MLS PIN #73524463 Report a problem | ||
| 7/17/2026 | Price change | $174,900-1.1%$219/sqft |
Source: MLS PIN #73524463 Report a problem | ||
| 6/19/2026 | Price change | $176,900-1.7%$221/sqft |
Source: MLS PIN #73524463 Report a problem | ||
| 5/27/2026 | Listed for sale | $179,900+124.9%$225/sqft |
Source: MLS PIN #73524463 Report a problem | ||
| 11/3/2025 | Sold | $80,000-19.9%$100/sqft |
Source: MLS PIN #73410254 Report a problem | ||
| 9/30/2025 | Contingent | $99,900$125/sqft |
Source: MLS PIN #73410254 Report a problem | ||
| 9/15/2025 | Price change | $99,900-4.8%$125/sqft |
Source: MLS PIN #73410254 Report a problem | ||
| 8/25/2025 | Price change | $104,900-4.5%$131/sqft |
Source: MLS PIN #73410254 Report a problem | ||
| 8/13/2025 | Price change | $109,900-8.3%$137/sqft |
Source: MLS PIN #73410254 Report a problem | ||
| 7/28/2025 | Listed for sale | $119,900$150/sqft |
Source: MLS PIN #73410254 Report a problem | ||
Public tax history
Tax history is unavailable.
Monthly payment
Climate risks
Neighborhood: 01010


Similar homes
- $159,9002 bd1 ba672 sqft6 Center St, Brimfield, MA 01010For Sale
 MLS ID #73460882, Scott Moss, Michael Toomey & Associates, Inc.. MLS PIN
 - $164,9001 bd1 ba708 sqft9 Willow Cir, Brimfield, MA 01010For Sale
 MLS ID #73572399, Scott Moss, Michael Toomey & Associates, Inc.. MLS PIN
 - $179,9002 bd2 ba1.1k sqft22 Sunnydale Cir, Brimfield, MA 01010For Sale
 MLS ID #73549809, Juan Cruzado, Media Realty Group Inc.. MLS PIN
 - $153,9001 bd1 ba720 sqft2 Sunnydale Cir, Brimfield, MA 01010For Sale
 MLS ID #73474035, Jorge Andres Zea, Jorge Andres Zea. MLS PIN
