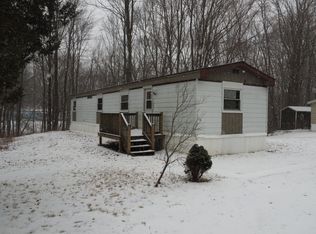
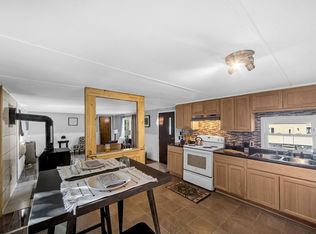
Welcome to Brookside Village, a desirable 55+ community in Wales! This beautifully renovated mobile home is truly move-in ready, with extensive updates throughout. The bright, refreshed interior features new flooring and a completely remodeled kitchen with brand-new stainless steel appliances, new cabinetry, and a new sink. The bathroom has also been fully remodeled, and additional improvements include new PEX plumbing throughout, a new water heater, a new washer and dryer, new interior doors, new lighting fixtures and receptacles throughout, and new gutters. A newer furnace, installed in 2021, adds even more peace of mind. Outside, enjoy a covered deck for relaxing and a nice-sized yard complete with a storage shed and plenty of room to create your own garden. Tucked away at the rear of the park on a quiet dead-end street, this home offers a wonderful sense of privacy and tranquility. Everything has already been done—just move in and enjoy!
For sale
$169,900
59 Willow Ln, Wales, MA 01081
2beds
924sqft
Mobile Home
Built in 1981
-- sqft lot
$-- Zestimate®
$184/sqft
$367/mo HOA
What's special
Covered deck for relaxingStorage shedNew water heaterNew pex plumbing throughoutNew guttersNew sinkNew interior doors
- 31 days
- 267
- 9
Likely to sell faster than
Zillow last checked:
Listing updated:
Listed by:
Shelly Gingras 413-348-0331,
Coldwell Banker Realty - Western MA 413-567-8931
Source: MLS PIN,MLS#: 73565034
Facts & features
Interior
Bedrooms & bathrooms
- Bedrooms: 2
- Bathrooms: 1
- Full bathrooms: 1
Primary bedroom
- Features: Closet, Flooring - Laminate
- Level: First
Bedroom 2
- Features: Closet, Flooring - Laminate
- Level: First
Bathroom 1
- Features: Bathroom - Full, Bathroom - With Tub & Shower, Flooring - Laminate, Cabinets - Upgraded, Remodeled
- Level: First
Kitchen
- Features: Flooring - Laminate, Dining Area, Countertops - Upgraded, Cabinets - Upgraded, Exterior Access, Open Floorplan, Stainless Steel Appliances, Gas Stove, Lighting - Overhead
- Level: First
Living room
- Features: Flooring - Laminate
- Level: First
Heating
- Forced Air, Oil
Cooling
- None
Appliances
- Included: Range, Dishwasher, Microwave, Refrigerator, Washer, Dryer
- Laundry: First Floor, Electric Dryer Hookup
Features
- Flooring: Laminate
- Doors: Insulated Doors
- Windows: Insulated Windows
- Has basement: No
- Has fireplace: No
Interior area
- Total structure area: 924
- Total interior livable area: 924 sqft
- Finished area above ground: 924
Property
Parking
- Total spaces: 2
- Parking features: Paved Drive, Off Street
- Uncovered spaces: 2
Features
- Patio & porch: Covered
- Exterior features: Covered Patio/Deck, Rain Gutters, Storage
Lot
- Features: Cleared
Details
- Zoning: 0
Construction
Type & style
- Home type: MobileManufactured
- Property subtype: Mobile Home
Materials
- Foundation: Other
- Roof: Shingle
Condition
- Year built: 1981
Utilities & green energy
- Electric: Circuit Breakers, 100 Amp Service
- Sewer: Other
- Water: Well
- Utilities for property: for Gas Range, for Gas Oven, for Electric Dryer
Green energy
- Energy efficient items: Thermostat
Community & HOA
Community
- Senior community: Yes
- Subdivision: Brookside Village
HOA
- Has HOA: Yes
- HOA fee: $367 monthly
Location
- Region: Wales
Financial & listing details
- Price per square foot: $184/sqft
- Date on market: 9/7/2026
- Road surface type: Paved
- Body type: Single Wide
Estimated market value
Not available
Estimated sales range
Not available
Not available
Price history
| Date | Event | Price |
|---|---|---|
| 8/18/2026 | Listed for sale | $169,900$184/sqft |
Source: MLS PIN #73565034 Report a problem | ||
Public tax history
Tax history is unavailable.
Monthly payment
Climate risks
Neighborhood: 01081
Similar homes
- $164,9002 bd1 ba950 sqft67 Willow Ln, Wales, MA 01081For Sale
 MLS ID #73554293, Kempf-Vanderburgh Realty Consultants, Kempf-Vanderburgh Realty Consultants, Inc.. MLS PIN
 - $170,7502 bd1 ba980 sqft281 Chauncey Walker St #170, Belchertown, MA 01007For Sale
 MLS ID #73587117, Juan Cruzado, Media Realty Group Inc.. MLS PIN
 - $162,9002 bd2 ba800 sqft18 Riverview Cir, Brimfield, MA 01010For Sale
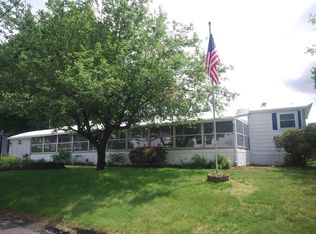 MLS ID #73574724, Roger Trombly, Coldwell Banker Realty - Western MA. MLS PIN
 - $250,000-- bd-- ba1.3k sqft13 Walker Rd, Wales, MA 01081For Sale
 MLS ID #73585918, Augusta Taylor, Park Square Realty. MLS PIN
 - $200,0002 bd1 ba945 sqft245 Old Monson Road, Stafford, CT 06076For Sale
 MLS ID #24187665, Allan T. Andrews, Campbell-Keune Realty Inc. Smart MLS
 - $220,0003 bd1 ba1.3k sqft9 Schwanda Road, Stafford, CT 06076For SaleMLS ID #24203169, Susan A. Lussier, Campbell-Keune Realty Inc. Smart MLS
