Tired of paying taxes? Welcome to easy, affordable living in a vibrant 55+ cooperative community designed for comfort, connection & recreation. This well-maintained, updated (full kitchen remodel 3 years ago, new floors throughout) home offers the perfect opportunity to enjoy a relaxed lifestyle surrounded by beautifully maintained grounds & outstanding amenities. A community hall accommodates gatherings of up to 125 guests & hosts a variety of social events every week. The game room offers a welcoming place to meet friends to play billiards, cards or other activities. Outdoor enthusiasts will appreciate the trails, fire pit, garden plots, lawn games & access to a peaceful pond featuring pedal boating and fishing, creating the perfect setting for relaxation and enjoying nature close to home. HOA fees include internet & cable with subscriptions to HBO, Prime & Hulu, land taxes, snow removal on private roads, trash, park maintenance & common area beautification. $20,000 Share buy-in to the co-op community is required additionally & separately from the purchase price (transferred back to owner by next buyer at close). Lead occupant must be 55+, 2nd can be 50+, all must be on the Bill of Sale, be approved by park, pass background checks before closing ($30/pp) & pay a Share Transfer fee ($50). Optional garden plot ($10/year). Billiards (25¢/game). RV storage available for rent on premises. PVP has never had a Special Assessment!
For sale
Price cut: $9K (7/29)
$156,000
281 Chauncey Walker St #334, Belchertown, MA 01007
2beds
980sqft
Mobile Home
Built in 1979
-- sqft lot
$-- Zestimate®
$159/sqft
$344/mo HOA
What's special
Fire pitGarden plotsBeautifully maintained groundsNew floors throughoutLawn games
- 50 days |
- 486 |
- 16 |
Zillow last checked:
Listing updated:
Listed by:
Shoshona King 413-221-9830,
William Raveis R.E. & Home Services 413-549-3700
Source: MLS PIN,MLS#: 73538235
Facts & features
Interior
Bedrooms & bathrooms
- Bedrooms: 2
- Bathrooms: 1
- Full bathrooms: 1
Primary bedroom
- Level: First
- Area: 169
- Dimensions: 13 x 13
Bedroom 2
- Level: First
- Area: 96.67
- Dimensions: 9.67 x 10
Bathroom 1
- Features: Bathroom - Full
- Level: First
- Area: 53.67
- Dimensions: 7 x 7.67
Kitchen
- Level: First
Living room
- Level: First
- Area: 416
- Dimensions: 32 x 13
Heating
- Oil
Cooling
- Ductless
Appliances
- Included: Range, Dishwasher, Disposal, Microwave, Refrigerator
- Laundry: Electric Dryer Hookup, Washer Hookup
Features
- Has basement: No
- Has fireplace: No
Interior area
- Total structure area: 980
- Total interior livable area: 980 sqft
- Finished area above ground: 980
- Finished area below ground: 0
Property
Parking
- Total spaces: 2
- Parking features: Carport, Off Street
- Has carport: Yes
- Uncovered spaces: 2
Lot
- Features: Level, Other
Details
- Parcel number: 4833254
- Zoning: none
Construction
Type & style
- Home type: MobileManufactured
- Property subtype: Mobile Home
Materials
- Foundation: Other
Condition
- Year built: 1979
Utilities & green energy
- Electric: 100 Amp Service
- Sewer: Public Sewer
- Water: Well
- Utilities for property: for Electric Dryer, Washer Hookup
Community & HOA
Community
- Features: Park, Walk/Jog Trails
- Senior community: Yes
- Subdivision: Pine Valley Plantation
HOA
- Has HOA: Yes
- HOA fee: $344 monthly
Location
- Region: Belchertown
Financial & listing details
- Price per square foot: $159/sqft
- Date on market: 6/18/2026
- Listing terms: Other (See Remarks)
- Body type: Single Wide

Shoshona King
(413) 221-9830
By pressing Contact Agent, you agree that the real estate professional identified above may call/text you about your search, which may involve use of automated means and pre-recorded/artificial voices. You don't need to consent as a condition of buying any property, goods, or services. Message/data rates may apply. You also agree to our Terms of Use. Zillow does not endorse any real estate professionals. We may share information about your recent and future site activity with your agent to help them understand what you're looking for in a home.
Estimated market value
Not available
Estimated sales range
Not available
$2,240/mo
Price history
| Date | Event | Price |
|---|---|---|
| 7/29/2026 | Price change | $156,000-5.5%$159/sqft |
Source: MLS PIN #73538235 Report a problem | ||
| 6/24/2026 | Price change | $165,000-5.7%$168/sqft |
Source: MLS PIN #73538235 Report a problem | ||
| 6/18/2026 | Listed for sale | $175,000$179/sqft |
Source: MLS PIN #73538235 Report a problem | ||
Public tax history
Tax history is unavailable.
Monthly payment
Climate risks
Neighborhood: 01007
Nearby schools
GreatSchools rating
- 6/10Chestnut Hill Community SchoolGrades: 4-6Distance: 1.4 mi
- 6/10Jabish Middle SchoolGrades: 7-8Distance: 1.3 mi
- 7/10Belchertown High SchoolGrades: 9-12Distance: 1.3 mi
- $155,0002 bd1 ba980 sqft281 Chauncey Walker St #M548, Belchertown, MA 01007Sold

- $154,0002 bd1 ba840 sqft281 Chauncey Walker St #549, Belchertown, MA 01007Sold
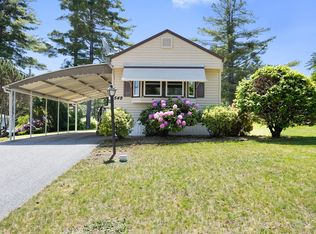
- $105,9002 bd1 ba780 sqft281 Chauncey Walker St LOT 86-B, Belchertown, MA 01007For Sale

- $130,0002 bd1 ba780 sqft281 Chauncey Walker St #87B, Belchertown, MA 01007Sold
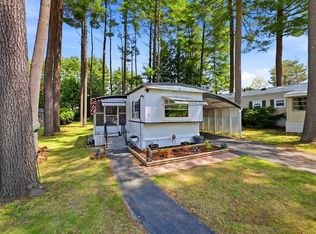
- $169,9002 bd1 ba980 sqft281 Chauncey Walker St #373, Belchertown, MA 01007For Sale
- $169,9002 bd1 ba980 sqft281 Chauncey Walker St #170, Belchertown, MA 01007For Sale
- $100,0002 bd1 ba928 sqft281 Chauncey Walker LOT 188, Belchertown, MA 01007Sold
- $160,1002 bd1 ba-- sqft281 Chauncey Walker St. Belchertown #336, Hauncey Walker, MA 01007Off Market
Similar homes
- $169,9002 bd1 ba980 sqft281 Chauncey Walker St #170, Belchertown, MA 01007For Sale
 MLS ID #73554147, Juan Cruzado, Media Realty Group Inc.. MLS PIN
 - $175,0002 bd1 ba924 sqft281 Chauncey Walker St #A-26, Belchertown, MA 01007For Sale
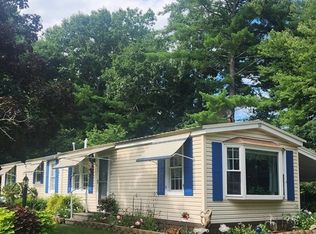 MLS ID #73557180, Fred Miller, Keller Williams Realty. MLS PIN
 - $105,9002 bd1 ba780 sqft281 Chauncey Walker St Lot 86-B, Belchertown, MA 01007For SaleMLS ID #73526819, Wendy Kulas, LPT Realty, LLC. MLS PIN
- $185,0002 bd1 ba1k sqft45 River St, Jersey City, MA 01007For Sale
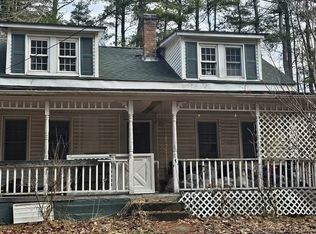 MLS ID #73492946, Wheway Group, Coldwell Banker Realty - Western MA. MLS PIN
 - $134,9003 bd1 ba930 sqft229 Miller St #D-8, Ludlow, MA 01056For SaleMLS ID #73546961, Kristine Cook, Real Broker MA, LLC. MLS PIN
- $150,0002 bd1 ba734 sqft96 Brook St #96, Holyoke, MA 01040For SaleMLS ID #73560271, Vilma Crowley, LAER Realty Partners. MLS PIN
- $165,0002 bd1 ba737 sqftElm Court, West Springfield, MA 01089For SaleMLS ID #73558041, Tammy Crochiere, Real Broker MA, LLC. MLS PIN
- $159,9002 bd1 ba672 sqft6 Center St, Brimfield, MA 01010For SaleMLS ID #73460882, Scott Moss, Michael Toomey & Associates, Inc.. MLS PIN
- $164,9002 bd1 ba800 sqft10 Willow Cir, Brimfield, MA 01010For SaleMLS ID #73461950, Scott Moss, Michael Toomey & Associates, Inc.. MLS PIN
- $108,8002 bd1 ba728 sqft268 Palmer Rd Trailer 17, Monson, MA 01057For SaleMLS ID #73557415, Juan Cruzado, Media Realty Group Inc.. MLS PIN
- $108,9002 bd1 ba725 sqft350 West St #27, Ludlow, MA 01056For SaleMLS ID #73548948, Thomas Lennon, Keller Williams Elite. MLS PIN
- $169,0002 bd1 ba780 sqft6 Stagecoach Dr, Brookfield, MA 01506For SaleMLS ID #73543887, Keith Hollett, Coldwell Banker Realty - Worcester. MLS PIN
- $169,9002 bd2 ba800 sqft18 Riverview Cir, Brimfield, MA 01010For SaleMLS ID #73524463, Roger Trombly, Coldwell Banker Realty - Western MA. MLS PIN
- $119,0002 bd1 ba728 sqft3 Heritage Dr, Warren, MA 01083For SaleMLS ID #73558042, Shannon Madigan, S. Madigan & Co., LLC. MLS PIN
- $100,0002 bd2 ba980 sqft8 1st Ave, Westfield, MA 01085For SaleMLS ID #73559530, Julianne M. Krutka, Park Square Realty. MLS PIN
- $179,0002 bd1 ba1.1k sqft55 Leitch St, Springfield, MA 01109For SaleMLS ID #73560172, Omar Argueta, Berkshire Hathaway HomeServices Realty Professionals. MLS PIN
- $155,0001 bd1 ba644 sqftEdgewater Gardens, Holyoke, MA 01040For SaleMLS ID #73556012, Fermin Group, Century 21 North East. MLS PIN
- $219,0002 bd2 ba1.1k sqft9 Maverick Dr, Brookfield, MA 01506For SaleMLS ID #73559790, Christine Braconnier, eXp Realty LLC. MLS PIN
- $169,9993 bd2 ba950 sqft29 Birch Ln, Wales, MA 01081For SaleMLS ID #73532816, Zell Melendez, Berkshire Hathaway HomeServices Realty Professionals. MLS PIN
- $210,0003 bd1 ba1.1k sqft332 Batchelor St, Granby, MA 01033For SaleMLS ID #73543828, The Ponte Group, Keller Williams South Watuppa. MLS PIN
