If you're 55+, you'll want to see this home! Best Value, Remodeled and Updated 14x70 mobile home in Pine Valley Plantation, a well planned and well managed senior living option. Attractive interior with open floor plan, bamboo floors in living room and hall, granite counters and tile floor in updated kitchen, remodeled bath with tile floors, and outside a carport and large shed. Landscaped lot backs up to open meadow view! . Park abuts Cold Spring Golf Course on Rt 21, with easy access to recreation, travel, and all the Pioneer Valley offers in sports, the arts and entertainment. Enjoy all this and surprisingly affordable costs. Your total cost is price of mobile home plus the purchase of $20,000 share of the cooperatively owned community. Also the monthly fee is a very affordable $344, which includes your cable and internet, and covers mobile home license fee, water, sewer, maintenance of roads and common grounds. No more real estate taxes except for your shed ($49.50 for FY2026)! You don't want to miss this opportunity!
Under contract
Price cut: $10K (7/27)
$169,900
281 Chauncey Walker St #373, Belchertown, MA 01007
2beds
980sqft
Mobile Home
Built in 1980
9,000 Square Feet Lot
$-- Zestimate®
$173/sqft
$344/mo HOA
What's special
Large shedOpen floor planGranite counters
- 50 days |
- 1,013 |
- 35 |
Zillow last checked:
Listing updated:
Listed by:
Janise Fitzpatrick 413-219-2527,
William Raveis R.E. & Home Services 413-549-3700
Source: MLS PIN,MLS#: 73539723
Facts & features
Interior
Bedrooms & bathrooms
- Bedrooms: 2
- Bathrooms: 1
- Full bathrooms: 1
Primary bedroom
- Features: Closet, Flooring - Wall to Wall Carpet
- Level: First
Bedroom 2
- Features: Flooring - Wall to Wall Carpet
- Level: First
Bathroom 1
- Features: Flooring - Stone/Ceramic Tile, Remodeled
- Level: First
Kitchen
- Features: Flooring - Stone/Ceramic Tile, Dining Area, Pantry, Countertops - Stone/Granite/Solid, Countertops - Upgraded, Open Floorplan, Remodeled, Peninsula
- Level: First
Living room
- Features: Open Floorplan, Remodeled
- Level: First
Heating
- Forced Air, Oil, Ductless
Cooling
- Heat Pump, Ductless
Appliances
- Included: Range, Dishwasher, Refrigerator, Washer, Dryer, Range Hood
- Laundry: Electric Dryer Hookup, Washer Hookup, First Floor
Features
- Internet Available - Broadband
- Flooring: Tile, Carpet, Bamboo
- Has basement: No
- Has fireplace: No
Interior area
- Total structure area: 980
- Total interior livable area: 980 sqft
- Finished area above ground: 980
Property
Parking
- Total spaces: 3
- Parking features: Carport, Storage, Paved Drive, Off Street, Tandem, Driveway, Paved, Exclusive Parking
- Garage spaces: 1
- Has carport: Yes
- Uncovered spaces: 2
Features
- Exterior features: Storage, Garden, Other
Lot
- Size: 9,000 Square Feet
- Features: Level, Other
Details
- Foundation area: 980
- Parcel number: 4833254
- Zoning: Res
Construction
Type & style
- Home type: MobileManufactured
- Property subtype: Mobile Home
Materials
- Foundation: Slab
- Roof: Metal
Condition
- Year built: 1980
Utilities & green energy
- Electric: Circuit Breakers
- Sewer: Public Sewer
- Water: Public
- Utilities for property: for Electric Range, for Electric Dryer, Washer Hookup
Community & HOA
Community
- Features: Public Transportation, Shopping, Pool, Tennis Court(s), Park, Walk/Jog Trails, Stable(s), Golf, Medical Facility, Bike Path, Conservation Area, Highway Access, House of Worship, Private School, Public School, University, Other
- Senior community: Yes
- Subdivision: Pine Valley Plantation
HOA
- Has HOA: Yes
- HOA fee: $344 monthly
Location
- Region: Belchertown
Financial & listing details
- Price per square foot: $173/sqft
- Tax assessed value: $9,999
- Annual tax amount: $49
- Date on market: 6/22/2026
- Road surface type: Paved
- Body type: Single Wide
Estimated market value
Not available
Estimated sales range
Not available
Not available
Price history
| Date | Event | Price |
|---|---|---|
| 8/2/2026 | Contingent | $169,900$173/sqft |
Source: MLS PIN #73539723 Report a problem | ||
| 7/27/2026 | Price change | $169,900-5.6%$173/sqft |
Source: MLS PIN #73539723 Report a problem | ||
| 6/22/2026 | Listed for sale | $179,900$184/sqft |
Source: MLS PIN #73539723 Report a problem | ||
Public tax history
Tax history is unavailable.
Monthly payment
Climate risks
Neighborhood: 01007
Nearby schools
GreatSchools rating
- 6/10Chestnut Hill Community SchoolGrades: 4-6Distance: 1.4 mi
- 6/10Jabish Middle SchoolGrades: 7-8Distance: 1.3 mi
- 7/10Belchertown High SchoolGrades: 9-12Distance: 1.3 mi
Schools provided by the listing agent
- Elementary: Swift River
- Middle: Chestnut/Jabish
- High: Belchertown
Source: MLS PIN. This data may not be complete. We recommend contacting the local school district to confirm school assignments for this home.
- $155,0002 bd1 ba980 sqft281 Chauncey Walker St #M548, Belchertown, MA 01007Sold

- $154,0002 bd1 ba840 sqft281 Chauncey Walker St #549, Belchertown, MA 01007Sold
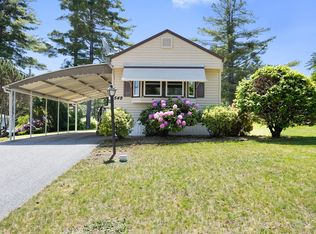
- $105,9002 bd1 ba780 sqft281 Chauncey Walker St LOT 86-B, Belchertown, MA 01007For Sale

- $130,0002 bd1 ba780 sqft281 Chauncey Walker St #87B, Belchertown, MA 01007Sold
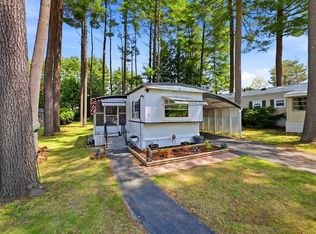
- $156,0002 bd1 ba980 sqft281 Chauncey Walker St #334, Belchertown, MA 01007For Sale
- $170,7502 bd1 ba980 sqft281 Chauncey Walker St #170, Belchertown, MA 01007Pending
- $100,0002 bd1 ba928 sqft281 Chauncey Walker LOT 188, Belchertown, MA 01007Sold
- $156,6002 bd1 ba-- sqft281 Chauncey Walker St. Belchertown #336, Hauncey Walker, MA 01007Off Market
Similar homes
- $175,0002 bd1 ba924 sqft281 Chauncey Walker St #A-26, Belchertown, MA 01007For Sale
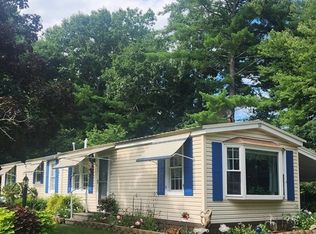 MLS ID #73557180, Fred Miller, Keller Williams Realty. MLS PIN
 - $156,0002 bd1 ba980 sqft281 Chauncey Walker St #334, Belchertown, MA 01007For Sale
 MLS ID #73538235, Shoshona King, William Raveis R.E. & Home Services. MLS PIN
 - $105,9002 bd1 ba780 sqft281 Chauncey Walker St Lot 86-B, Belchertown, MA 01007For SaleMLS ID #73526819, Wendy Kulas, LPT Realty, LLC. MLS PIN
- $140,7502 bd1 ba840 sqft229 Miller St #F4, Ludlow, MA 01056For Sale
 MLS ID #73560986, Juan Cruzado, Media Realty Group Inc.. MLS PIN
 - $185,0002 bd1 ba1k sqft45 River St, Jersey City, MA 01007For SaleMLS ID #73492946, Wheway Group, Coldwell Banker Realty - Western MA. MLS PIN
- $179,9002 bd1 ba950 sqft67 Willow Ln, Wales, MA 01081For SaleMLS ID #73554293, Kempf-Vanderburgh Realty Consultants, Kempf-Vanderburgh Realty Consultants, Inc.. MLS PIN
- $164,0002 bd2 ba864 sqft93 Grochmal Ave Lot 12, Indian Orchard, MA 01151For SaleMLS ID #73467100, Lisa Connor, NextHome Elite Realty. MLS PIN
- $169,9993 bd2 ba950 sqft29 Birch Ln, Wales, MA 01081For SaleMLS ID #73532816, Zell Melendez, Berkshire Hathaway HomeServices Realty Professionals. MLS PIN
- $169,9002 bd2 ba800 sqft18 Riverview Cir, Brimfield, MA 01010For SaleMLS ID #73524463, Roger Trombly, Coldwell Banker Realty - Western MA. MLS PIN
- $169,0002 bd1 ba780 sqft6 Stagecoach Dr, Brookfield, MA 01506For SaleMLS ID #73543887, Keith Hollett, Coldwell Banker Realty - Worcester. MLS PIN
- $165,0002 bd1 ba737 sqftElm Court, West Springfield, MA 01089For SaleMLS ID #73558041, Tammy Crochiere, Real Broker MA, LLC. MLS PIN
- $179,0002 bd1 ba1.1k sqft55 Leitch St, Springfield, MA 01109For SaleMLS ID #73560172, Omar Argueta, Berkshire Hathaway HomeServices Realty Professionals. MLS PIN
- $--2 bd1 ba1k sqft11 Angelo St, Springfield, MA 01119AuctionAuction.com 2
- $164,9002 bd1 ba800 sqft10 Willow Cir, Brimfield, MA 01010For SaleMLS ID #73461950, Scott Moss, Michael Toomey & Associates, Inc.. MLS PIN
- $210,0003 bd1 ba1.1k sqft332 Batchelor St, Granby, MA 01033For SaleMLS ID #73543828, The Ponte Group, Keller Williams South Watuppa. MLS PIN
- $104,0002 bd1 ba700 sqft229 Miller St #F-6, Ludlow, MA 01056For SaleMLS ID #73502758, Danielle Alves, Kempf-Vanderburgh Realty Consultants, Inc.. MLS PIN
- $190,0001 bd1 ba620 sqft170 E Hadley Rd APT 12, Amherst, MA 01002For SaleMLS ID #73561007, Gregory Haughton, 5 College REALTORS®. MLS PIN
- $159,9002 bd1 ba672 sqft6 Center St, Brimfield, MA 01010For SaleMLS ID #73460882, Scott Moss, Michael Toomey & Associates, Inc.. MLS PIN
- $200,0003 bd1 ba792 sqft20 Deborah St, Palmer, MA 01069For SaleMLS ID #73554680, King Group, Coldwell Banker Realty - Western MA. MLS PIN
- $220,0003 bd1 ba1.1k sqft118 Blanchwood Ave, Chicopee, MA 01013For SaleMLS ID #73560758, Kim Landry, Real Broker MA, LLC. MLS PIN
