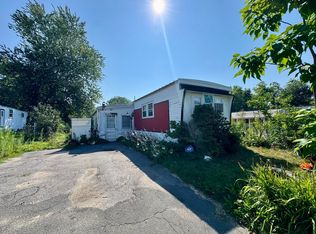
Hampden Village is a mobile/modular home park for persons age 55 or older. Homes in this price range are often in very high demand. This home has been well loved and has had some major improvements, some additional cosmetic improvements would go a long way in building even greater value! This home features a front and back bedroom with a fully remodeled bath including a walk in shower just outside the rear primary bedroom while the smaller front bedroom has a half bath that could benefit from some updates. The OPEN kitchen/living/dining area in the center of the home features newer flooring, an updated kitchen, a pellet stove, replacement windows and entrance from the 3 season porch. If you don't mind a little painting your effort could go a long way in making this home shine!! If you are seeking affordable retirement living, this could be the one for you!! Showings begin on Friday 8/7 and will be by appointment only. Buyer must be age 55 or older and is responsible for obtaining park approval. The park is seeking an income of at least 2500.00/month in order to qualify. The lot fee is 461.00/month and includes taxes, water, trash and use of community amenities such as heated in-ground pool and community center.
Pending
$97,500
8 1st Ave, Westfield, MA 01085
2beds
980sqft
Mobile Home
Built in 1976
-- sqft lot
$-- Zestimate®
$99/sqft
$461/mo HOA
What's special
Pellet stoveReplacement windowsHeated in-ground poolUpdated kitchenFront and back bedroomNewer flooring
- 54 days
- 56
- 0
Likely to sell faster than
Zillow last checked:
Listing updated:
Listed by:
Julianne M. Krutka 413-297-6718,
Park Square Realty 413-568-9226
Source: MLS PIN,MLS#: 73559530
Facts & features
Interior
Bedrooms & bathrooms
- Bedrooms: 2
- Bathrooms: 2
- Full bathrooms: 1
- 1/2 bathrooms: 1
- Main level bathrooms: 2
- Main level bedrooms: 2
Primary bedroom
- Features: Ceiling Fan(s), Closet, Flooring - Laminate, Lighting - Overhead, Closet - Double
- Level: Main,First
Bedroom 2
- Features: Bathroom - Half, Ceiling Fan(s), Closet, Closet/Cabinets - Custom Built, Flooring - Wood, Cable Hookup, Lighting - Overhead
- Level: Main,First
Bathroom 1
- Features: Bathroom - Full, Bathroom - With Shower Stall, Flooring - Vinyl, Countertops - Upgraded, Enclosed Shower - Fiberglass, Cabinets - Upgraded, Lighting - Overhead
- Level: Main,First
Bathroom 2
- Features: Bathroom - Half, Flooring - Vinyl
- Level: Main,First
Kitchen
- Features: Flooring - Vinyl, Dining Area, Pantry, Countertops - Upgraded, Kitchen Island, Cabinets - Upgraded, Exterior Access, Open Floorplan, Remodeled, Pot Filler Faucet, Lighting - Overhead
- Level: Main,First
Living room
- Features: Wood / Coal / Pellet Stove, Ceiling Fan(s), Vaulted Ceiling(s), Flooring - Vinyl, Cable Hookup, Chair Rail, Exterior Access, Open Floorplan, Recessed Lighting, Remodeled, Beadboard
- Level: Main,First
Heating
- Baseboard, Oil, Pellet Stove
Cooling
- Wall Unit(s)
Appliances
- Included: Range, Dishwasher, Microwave, Refrigerator, Washer, Dryer
- Laundry: Electric Dryer Hookup, Washer Hookup, First Floor
Features
- Internet Available - Broadband, High Speed Internet
- Flooring: Vinyl
- Doors: Storm Door(s)
- Windows: Insulated Windows
- Has basement: No
- Has fireplace: No
Interior area
- Total structure area: 980
- Total interior livable area: 980 sqft
- Finished area above ground: 980
Property
Parking
- Total spaces: 2
- Parking features: Off Street, Paved
- Uncovered spaces: 2
Features
- Patio & porch: Patio - Enclosed
- Exterior features: Patio - Enclosed, Pool - Inground, Storage
- Pool features: In Ground
Lot
- Features: Underground Storage Tank, Level
Details
- Zoning: mh
Construction
Type & style
- Home type: MobileManufactured
- Property subtype: Mobile Home
Materials
- Modular
- Foundation: Other
- Roof: Shingle
Condition
- Year built: 1976
Utilities & green energy
- Electric: Circuit Breakers
- Sewer: Private Sewer
- Water: Public
- Utilities for property: for Electric Range, for Electric Oven, for Electric Dryer, Washer Hookup
Community & HOA
Community
- Features: Public Transportation, Pool, Walk/Jog Trails, Conservation Area, Highway Access
- Senior community: Yes
- Subdivision: Hampden Village
HOA
- Has HOA: Yes
- HOA fee: $461 monthly
Location
- Region: Westfield
Financial & listing details
- Price per square foot: $99/sqft
- Date on market: 8/27/2026
- Exclusions: None
- Body type: Single Wide
Estimated market value
Not available
Estimated sales range
Not available
Not available
Price history
| Date | Event | Price |
|---|---|---|
| 9/21/2026 | Pending sale | $97,500$99/sqft |
Source: MLS PIN #73559530 Report a problem | ||
| 9/15/2026 | Listed for sale | $97,500-2.5%$99/sqft |
Source: MLS PIN #73559530 Report a problem | ||
| 9/1/2026 | Listing removed | $100,000$102/sqft |
Source: MLS PIN #73559530 Report a problem | ||
| 8/5/2026 | Listed for sale | $100,000$102/sqft |
Source: MLS PIN #73559530 Report a problem | ||
Public tax history
Tax history is unavailable.
Monthly payment
Climate risks
Neighborhood: 01085
Similar homes
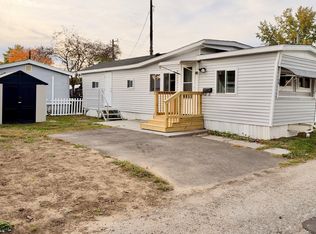
- $104,9002 bd1 ba540 sqft16 Pioneer Way, Springfield, MA 01119For Sale
 MLS ID #73592462, Juan Cruzado, Media Realty Group Inc.. MLS PIN
 - $94,5002 bd1 ba1k sqft3 Iroquois Dr, North Adams, MA 01247For Sale
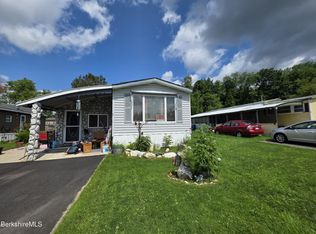 MLS ID #250543, Paul A. Harsch III, HARSCH ASSOCIATES. BCMLS
 - $90,0002 bd1 ba700 sqft80 Better Way, Springfield, MA 01119For Sale
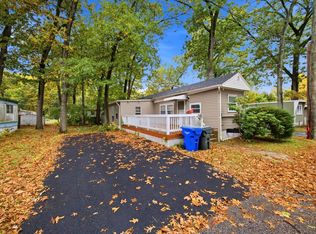 MLS ID #73591898, Zoe Czaplicki, Landmark, REALTORS®. MLS PIN
 - $89,9003 bd1 ba800 sqft350 West St #41, Ludlow, MA 01056For Sale
 MLS ID #73550219, Jason L. Smith, Lion's Head Real Estate Group. MLS PIN
